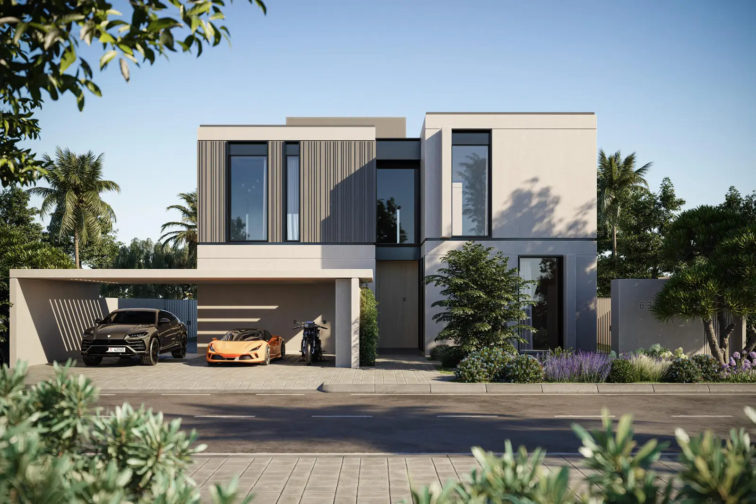
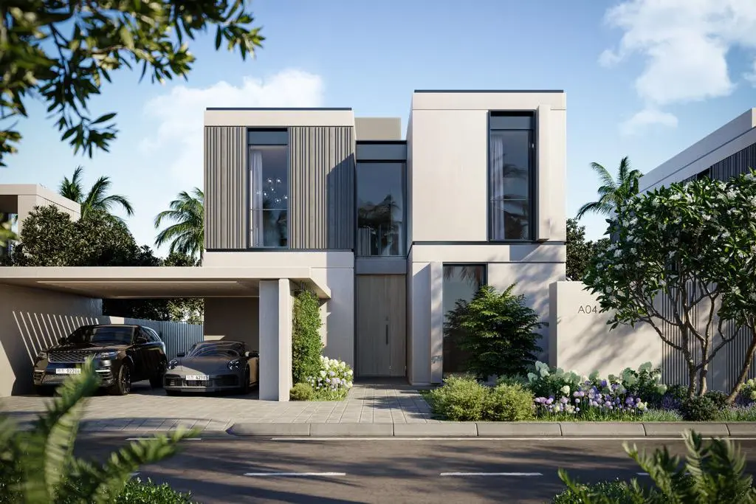
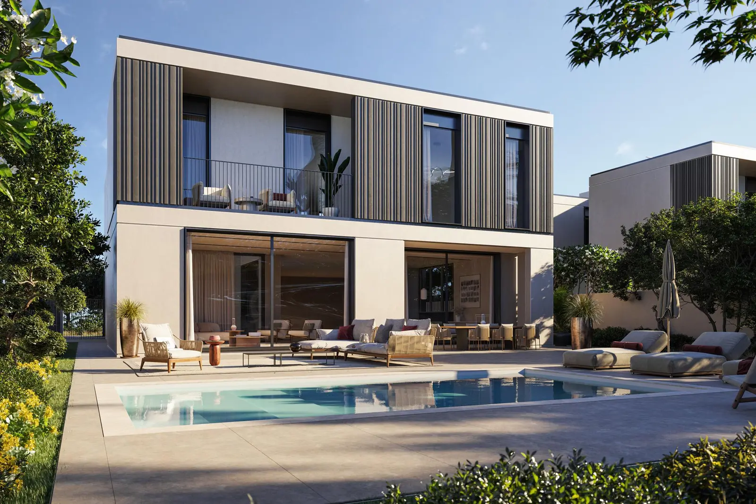
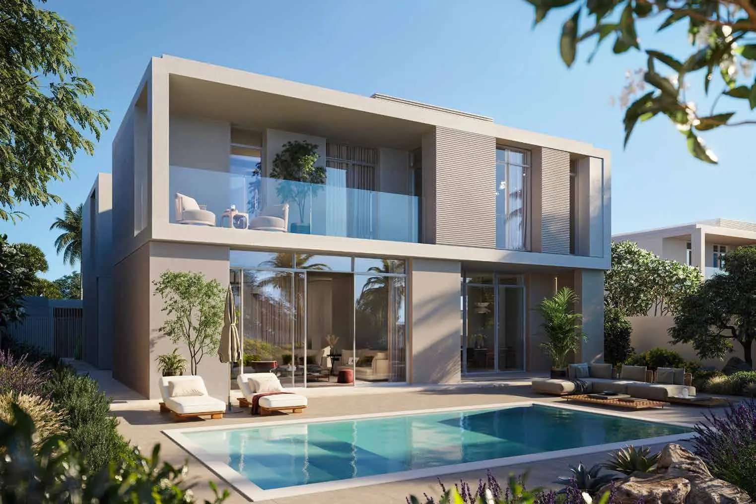
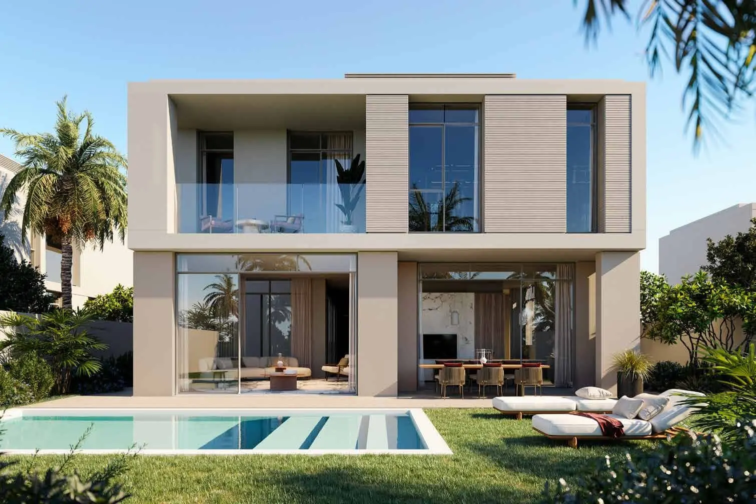
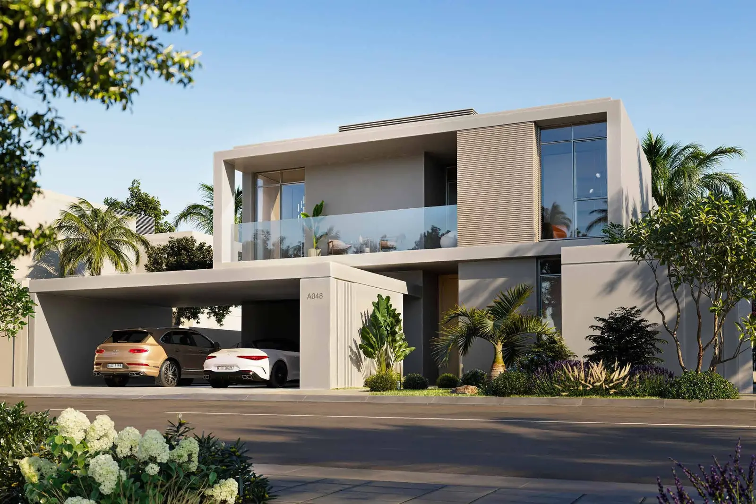
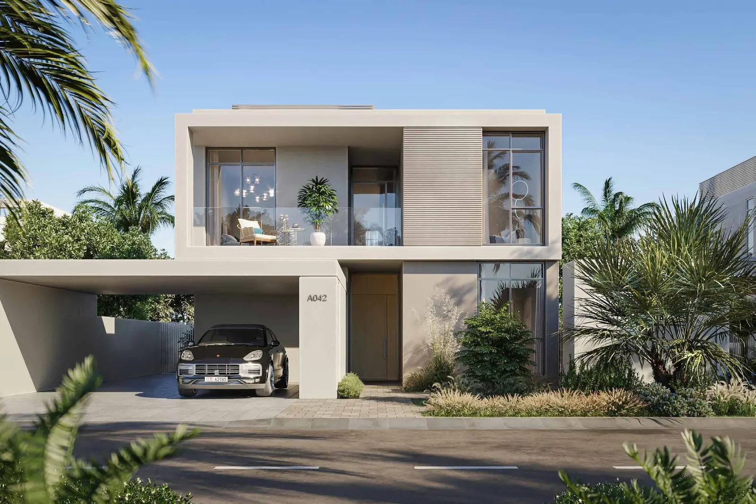
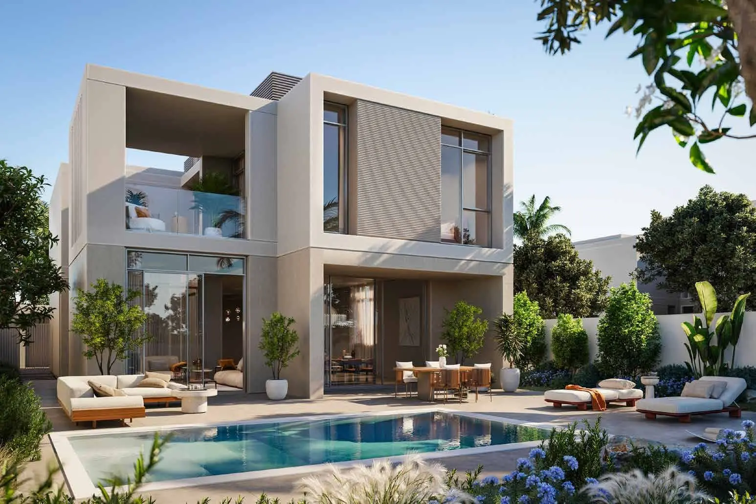
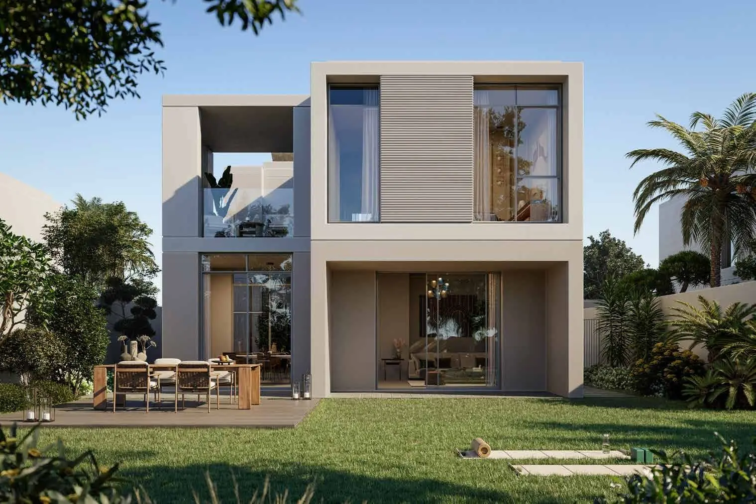
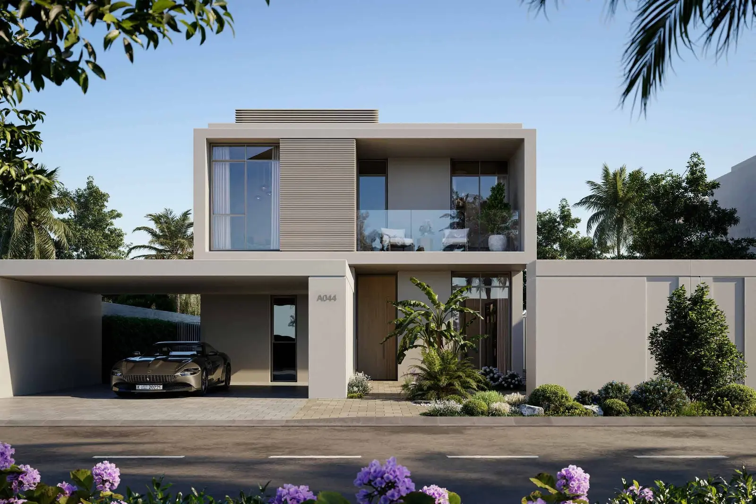
Waterfront AddressPrime location in Masdar City
Off-plan
Fay Hills
Masdar City
Project No. 20250000678986
Launch Price
AED 4,500,000
2, 3, 4, 5, 6 Bedrooms
Prime Waterfront
Premium Project
Verified Availability
Contact Project Specialist
Get current availability, prices, payment plans, and viewing options.
Private & secure
Direct advisor support
Fay Hills · Waterfront living
Bedrooms2, 3, 4, 5, 6
Size3,469 to 5,176 sqft
TypeVillas, Townhouses
HandoverQ2 2028
Down Payment5%
DeveloperTaraf Holding
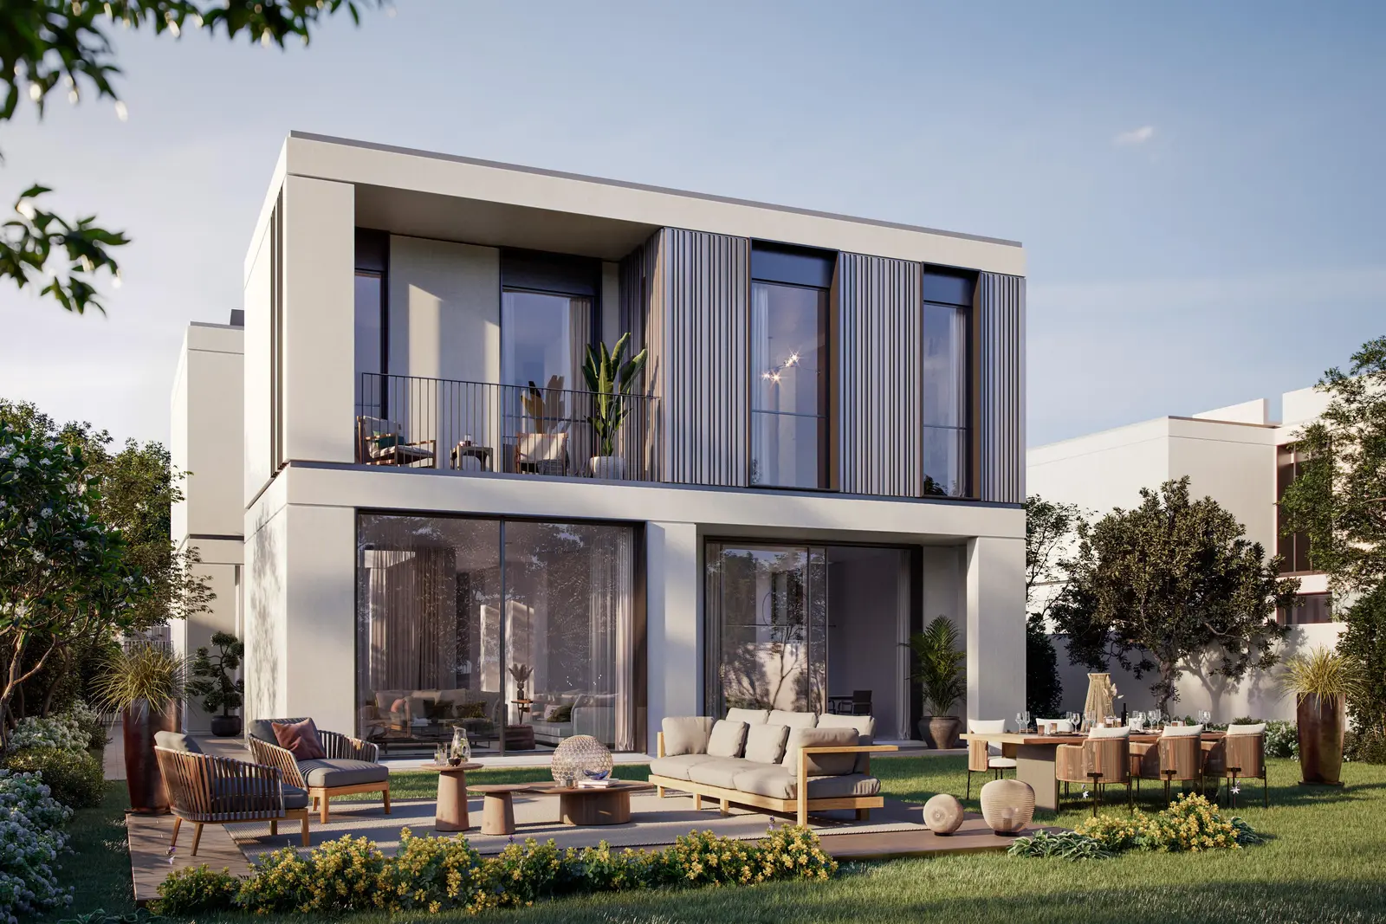
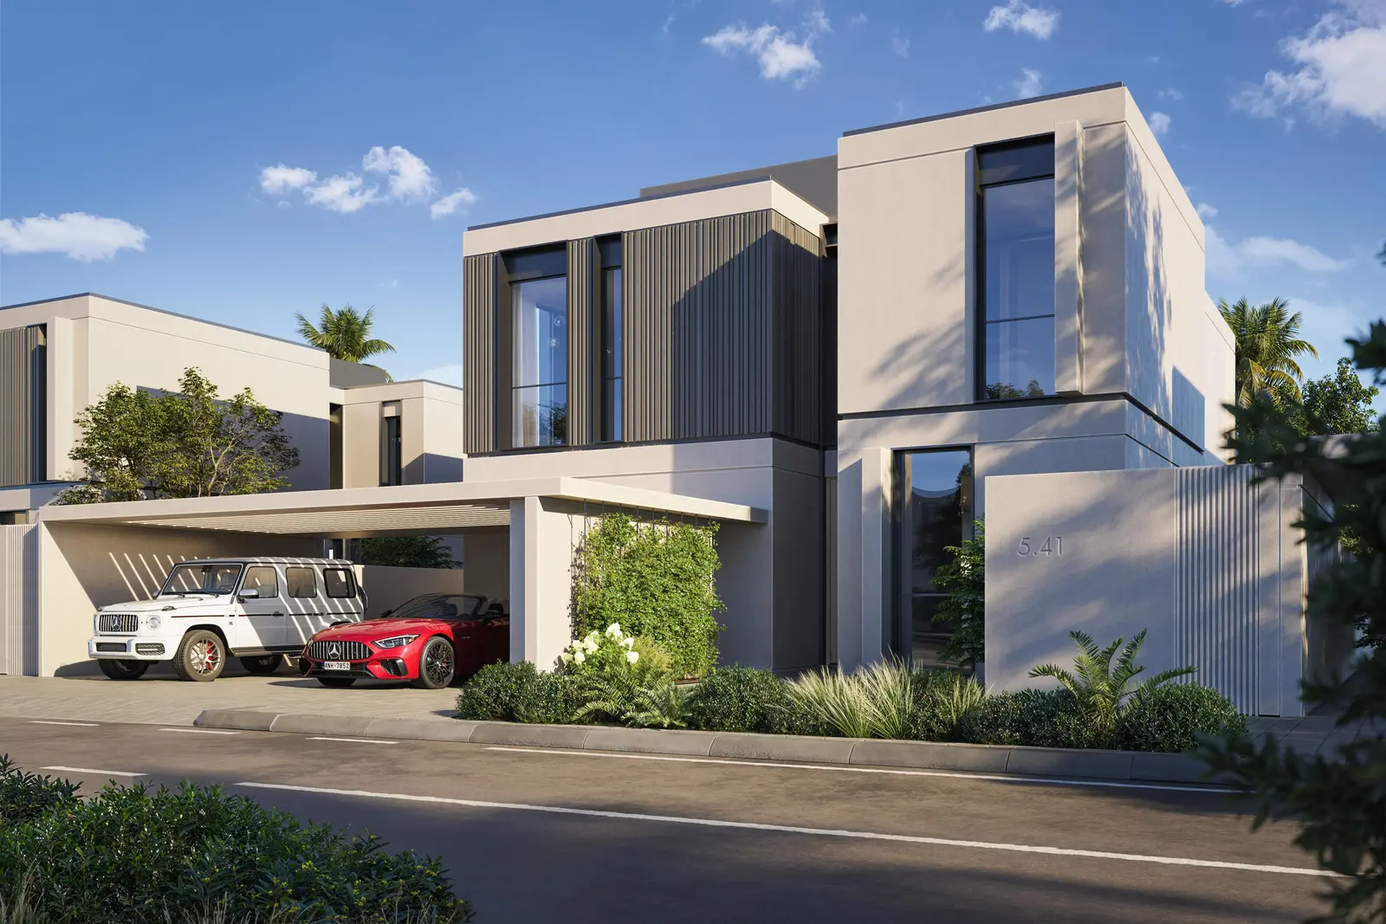
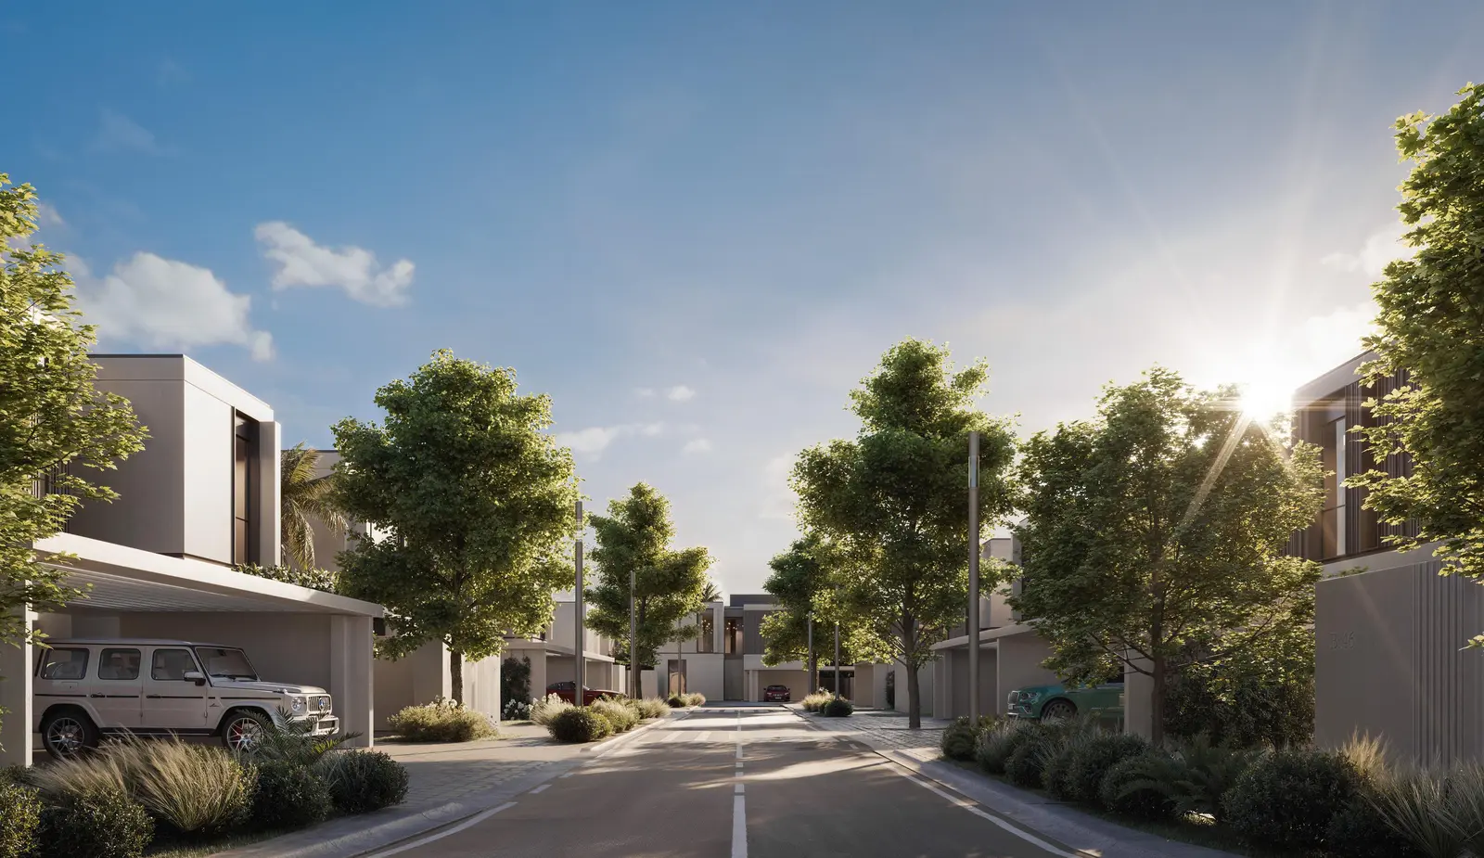
Fay Hills Gallery
20 project images available
Fay Hills Overview
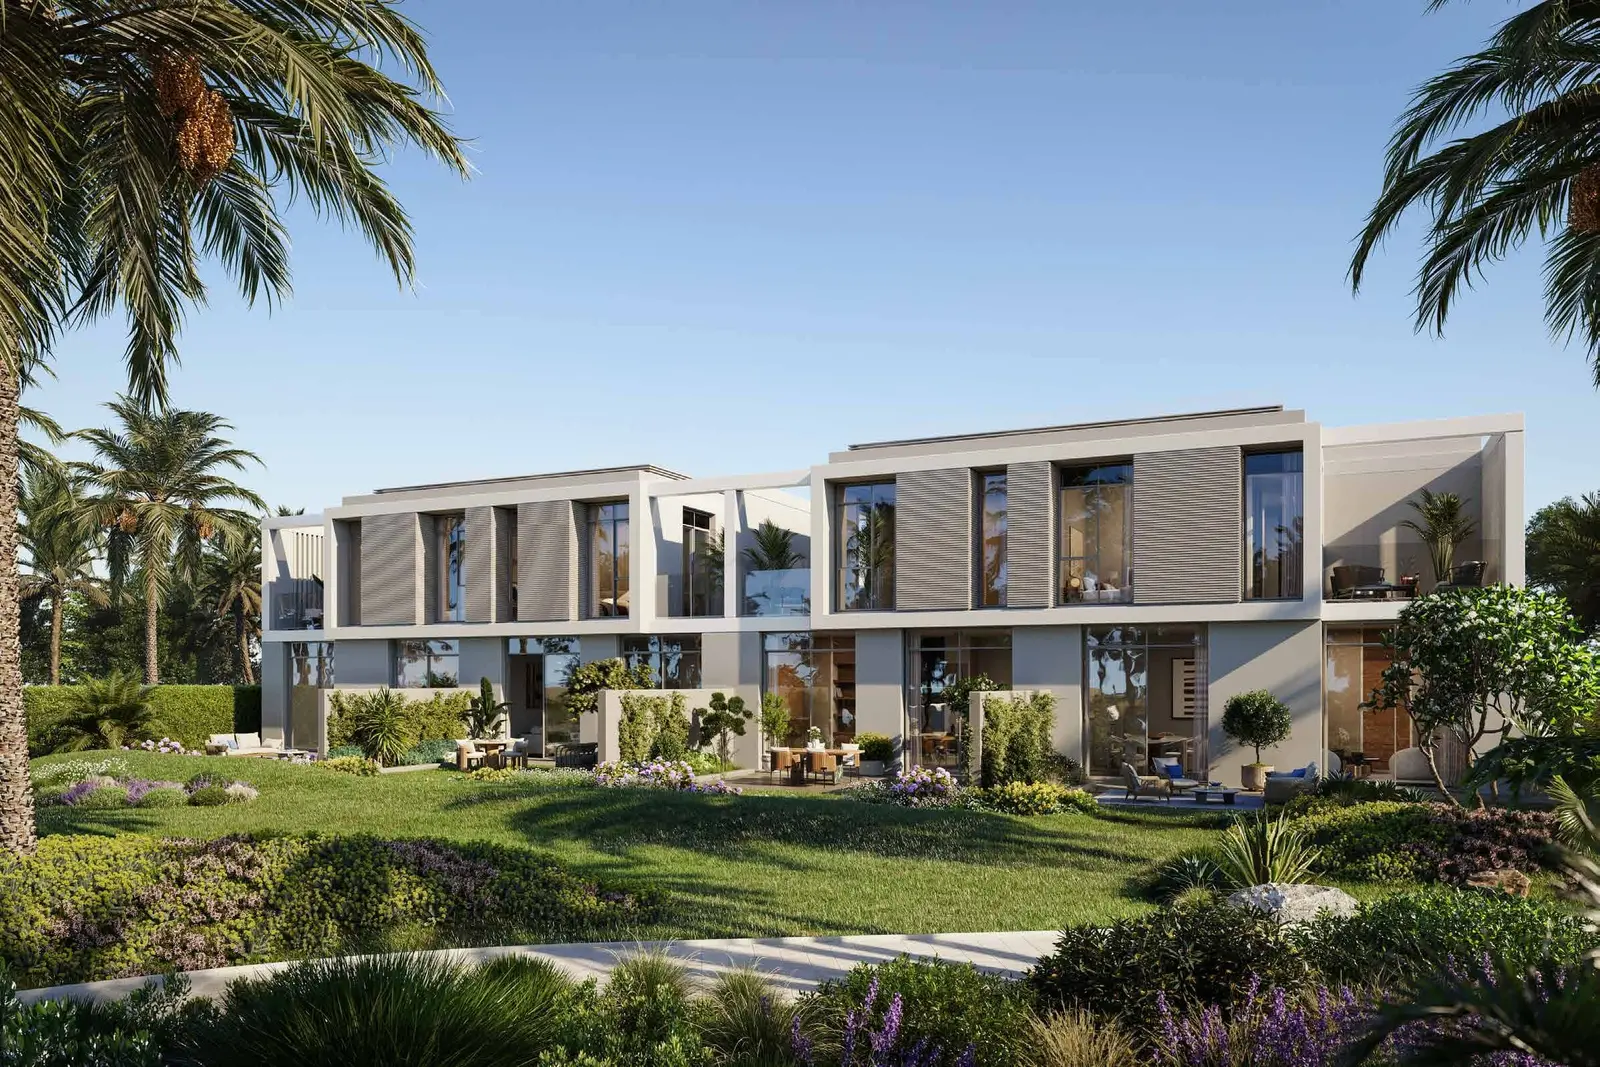
Fay Hills in Masdar City is a landmark sustainable community offering luxury villas and townhouses across two premium phases — Fay Gardens and Fay Valley. Spanning a 380‑acre eco‑focused masterplan, the development features shaded green corridors, wellness amenities, and contemporary homes designed for privacy, comfort, and long‑term value. With Estidama Pearl 3 certification, world‑class connectivity, and family‑centric layouts, Fay Hills delivers a future‑ready lifestyle in Abu Dhabi’s most innovative district, making it a top choice for buyers and investors seeking sustainable luxury living.
Project StatusOff-plan
Scenic LivingLandscaped surroundings and premium views
Premium Residences2, 3, 4, 5, 6 Beds options
Retail & AmenitiesLifestyle conveniences close to home
Investment PotentialStrong rental and capital-growth appeal

Fay Hills Amenities
Wellness, leisure, family, and convenience amenities.
 Community Retail
Wellness Garden
 Jogging Track
Picnic Lawns
Wellness Cafe
 Relaxation Zones
Padel Court
Get Current Availability
Receive latest prices, available units, payment options, and private viewing slots for Fay Hills.
Fay Hills Neighbourhood
Everyday essentials within easy reach.
Abu Dhabi International Airport
Airport 10 min 8.1 km
Sal Restaurant - Masdar
Restaurants 6 min 2.6 km
ROYAL GULF RESTAURANT
Restaurants 4 min 2.1 km
Simply Thai Restaurant Abu Dhabi
Restaurants 6 min 2.5 km
Seven Emirates Luxe Hostel
Hotels and Resorts 6 min 3.1 km
OLAANDO HOSTEL, Abu Dhabi
Hotels and Resorts 5 min 2.5 km
W Abu Dhabi - Yas Island
Hotel 14 min 7.5 km
Seven Emirates Luxe Hostel
Hotels and Resorts 6 min 3.1 km
Blossom Masdar
Others 6 min 2.8 km
Ryan International School
School 6 min 2.9 km
Fay Hills Payment Structure
Accepted payment methods and key plan milestones for buyer planning.
50/50
10%
1st InstallmentDown Payment
5%
2nd InstallmentPost 3 months
5%
3rd InstallmentPost 6 Months
5%
4th InstallmentPost 9 months
5%
5th InstallmentOn 15% Completion
5%
6th InstallmentOn 20% Completion
5%
7th InstallmentOn 25% Completion
5%
8th InstallmentOn 30% Completion
5%
9th InstallmentOn 35% Completion
50%
10th InstallmentOn 50% Completion
40/60
5%
1st InstallmentDown Payment
5%
2nd InstallmentPost 6 Months
5%
3rd InstallmentPost 12 Months
5%
3rd InstallmentPost 18 Months
5%
4th InstallmentPost 24 Months
5%
5th InstallmentPost 30 Months
5%
6th InstallmentPost 36 Months
5%
7th InstallmentPost 42 Months
60%
On HandoverProject payment stage
Choose Your Layout
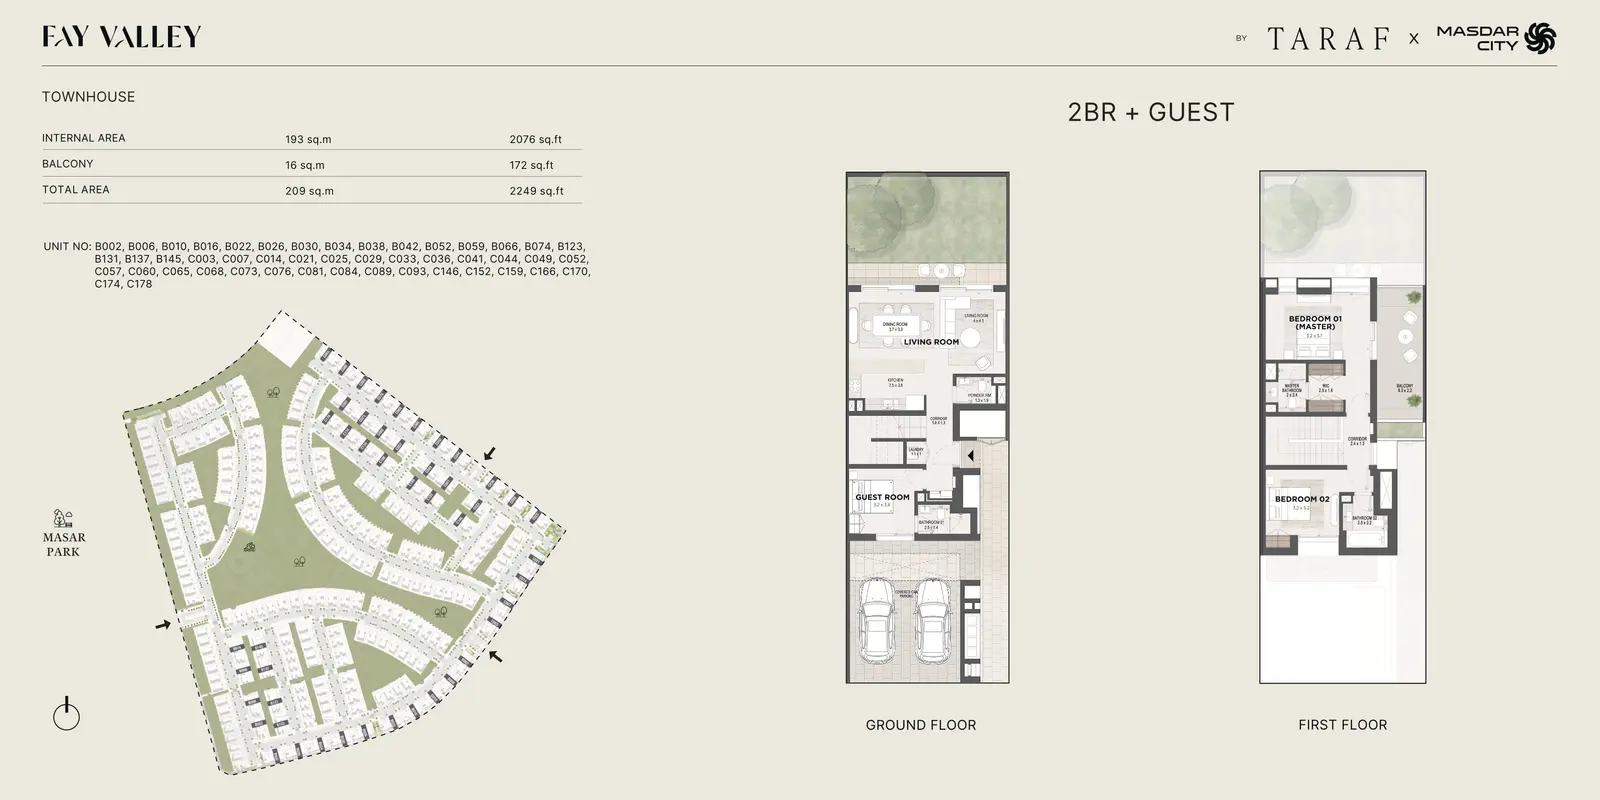
2 Bedroom + Guest
+ Guest
Type: 2 Beds 2,249 sqftA well‑planned 2-bedroom townhouse featuring a spacious living and dining area, a ground‑floor guest bedroom, and two bright upper...
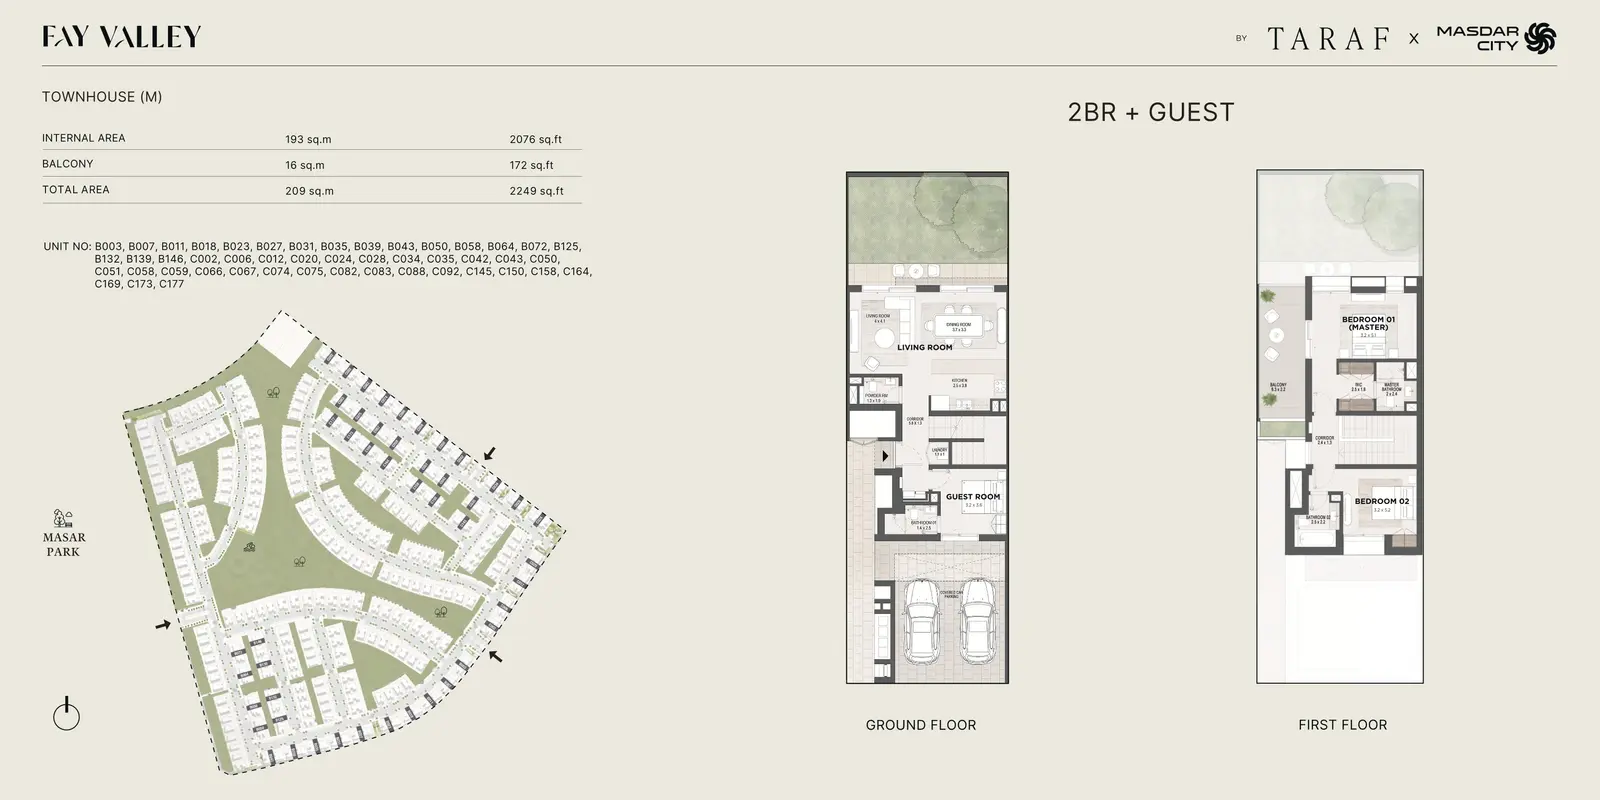
2 Bedroom + Guest(M)
+ Guest(M)
Type: 2 Beds 2,249 sqftA mirrored version of the standard 2BR townhouse, offering the same spacious living areas, guest room, and two upper bedrooms, wit...
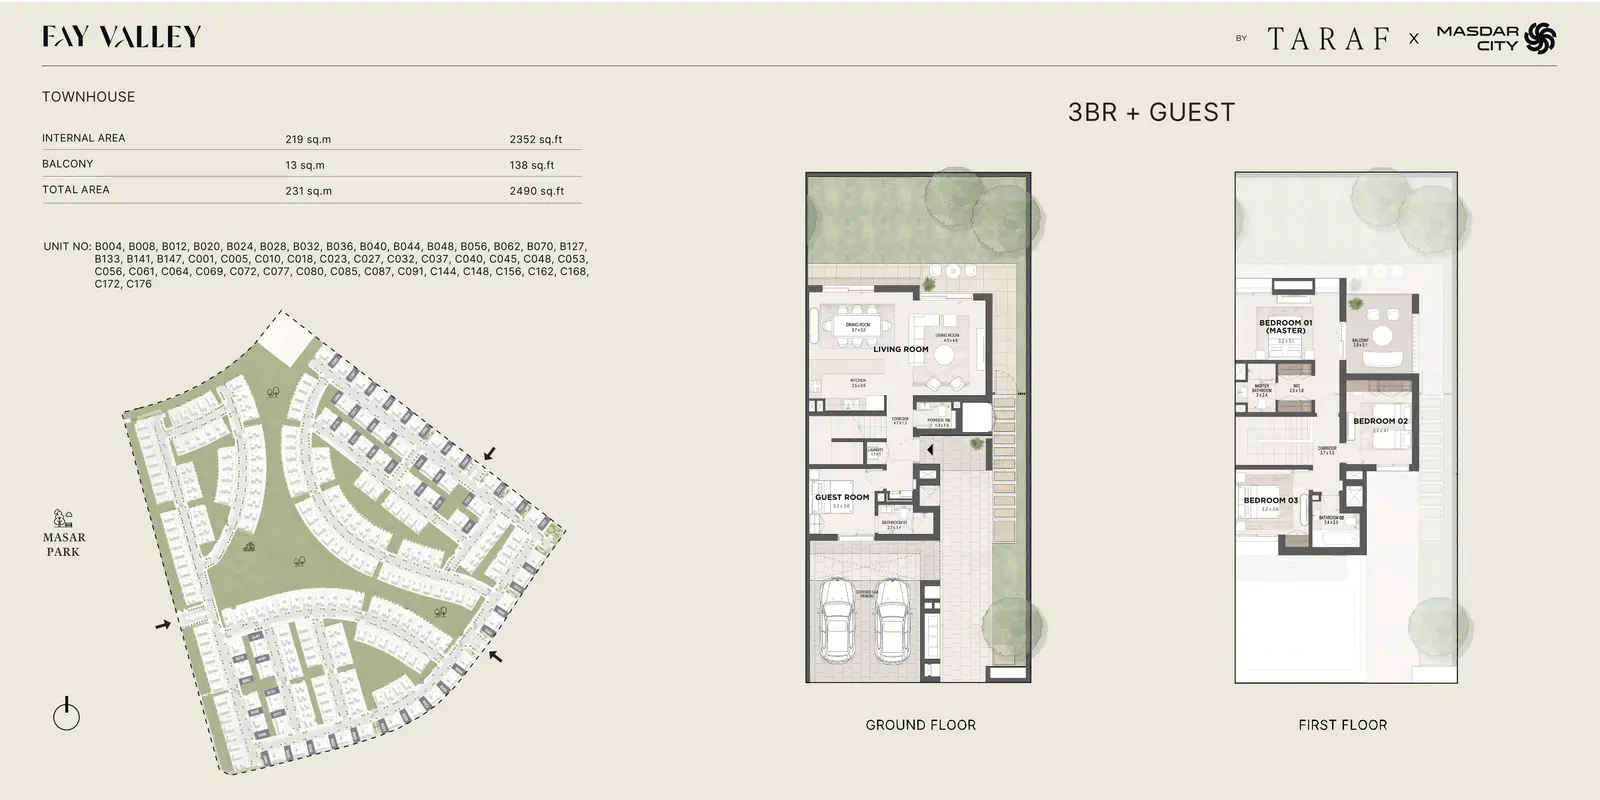
3 Bedroom + Guest
+ Guest
Type: 3 Beds 2,490 sqftA spacious 3-bedroom townhouse with an open living and dining area, a ground‑floor guest suite, and three well‑sized bedrooms upst...
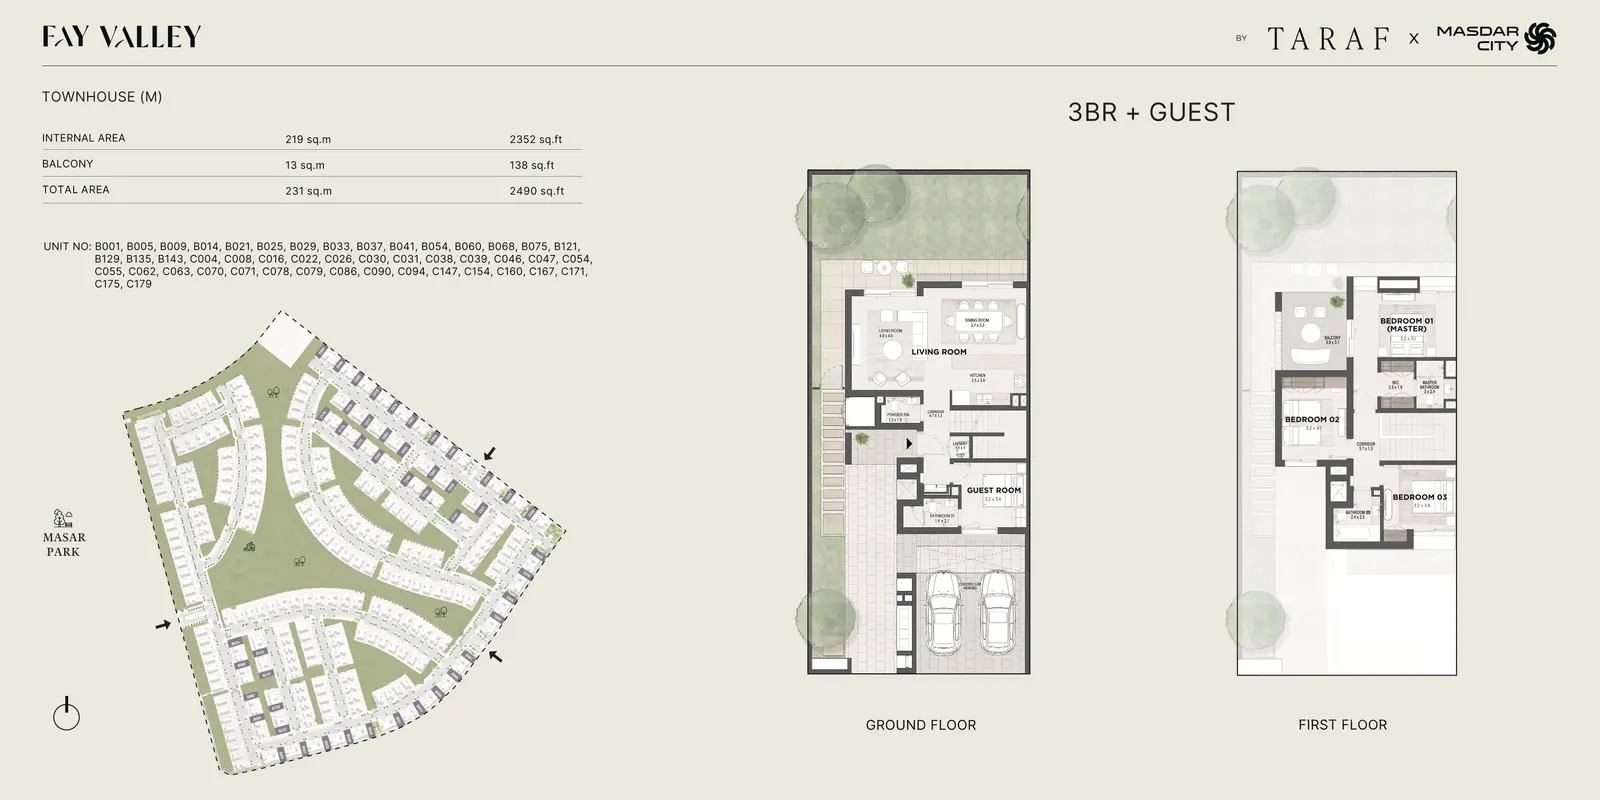
3 Bedroom + Guest(M)
+ Guest(M)
Type: 3 Beds 2,490 sqftA mirrored configuration of the 3BR townhouse, offering the same functional layout with reversed orientation for enhanced flexibil...
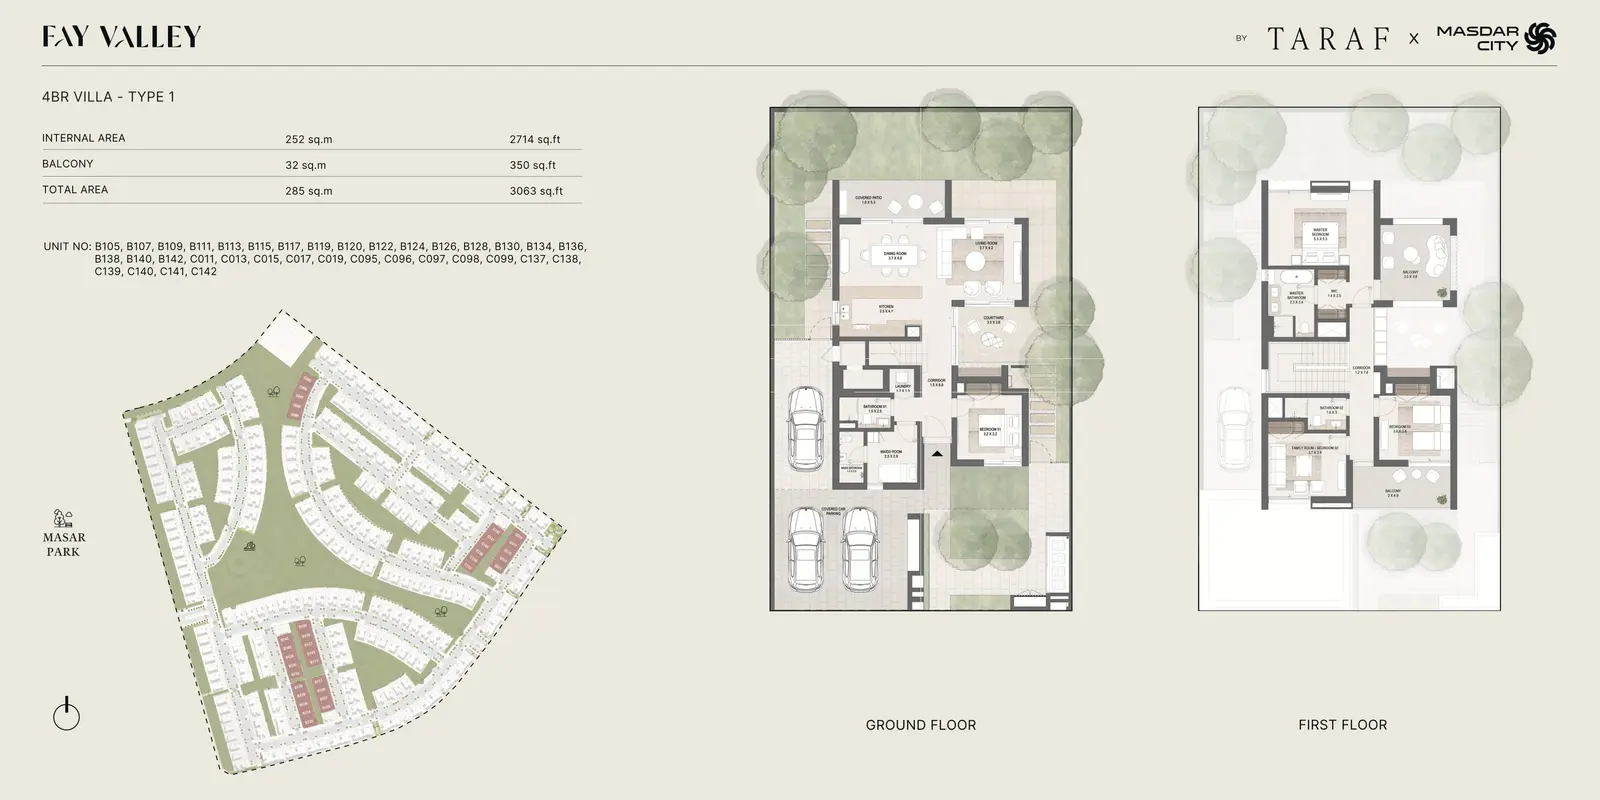
4 Bedroom Villa
4 Beds
Type: 4 Beds 3,063 sqftA contemporary 4-bedroom villa featuring a large living and dining area, courtyard, maid’s room, and a ground‑floor bedroom. The f...
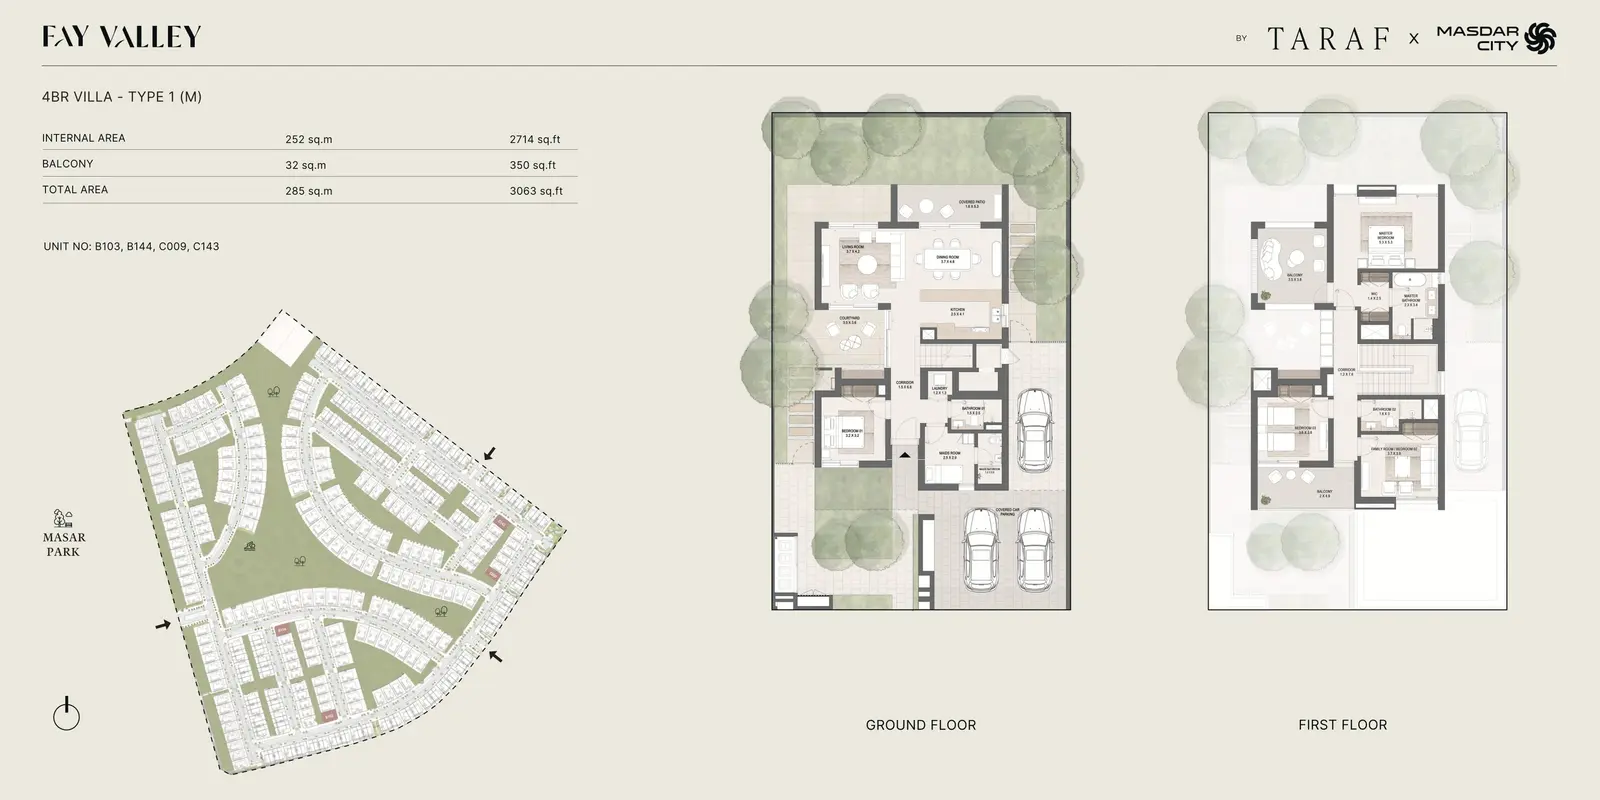
4 Bedroom Villa(M)
4 Beds
Type: 4 Beds 3,063 sqftA mirrored version of the Type 1 villa, offering the same spacious layout with reversed orientation for optimal plot positioning a...
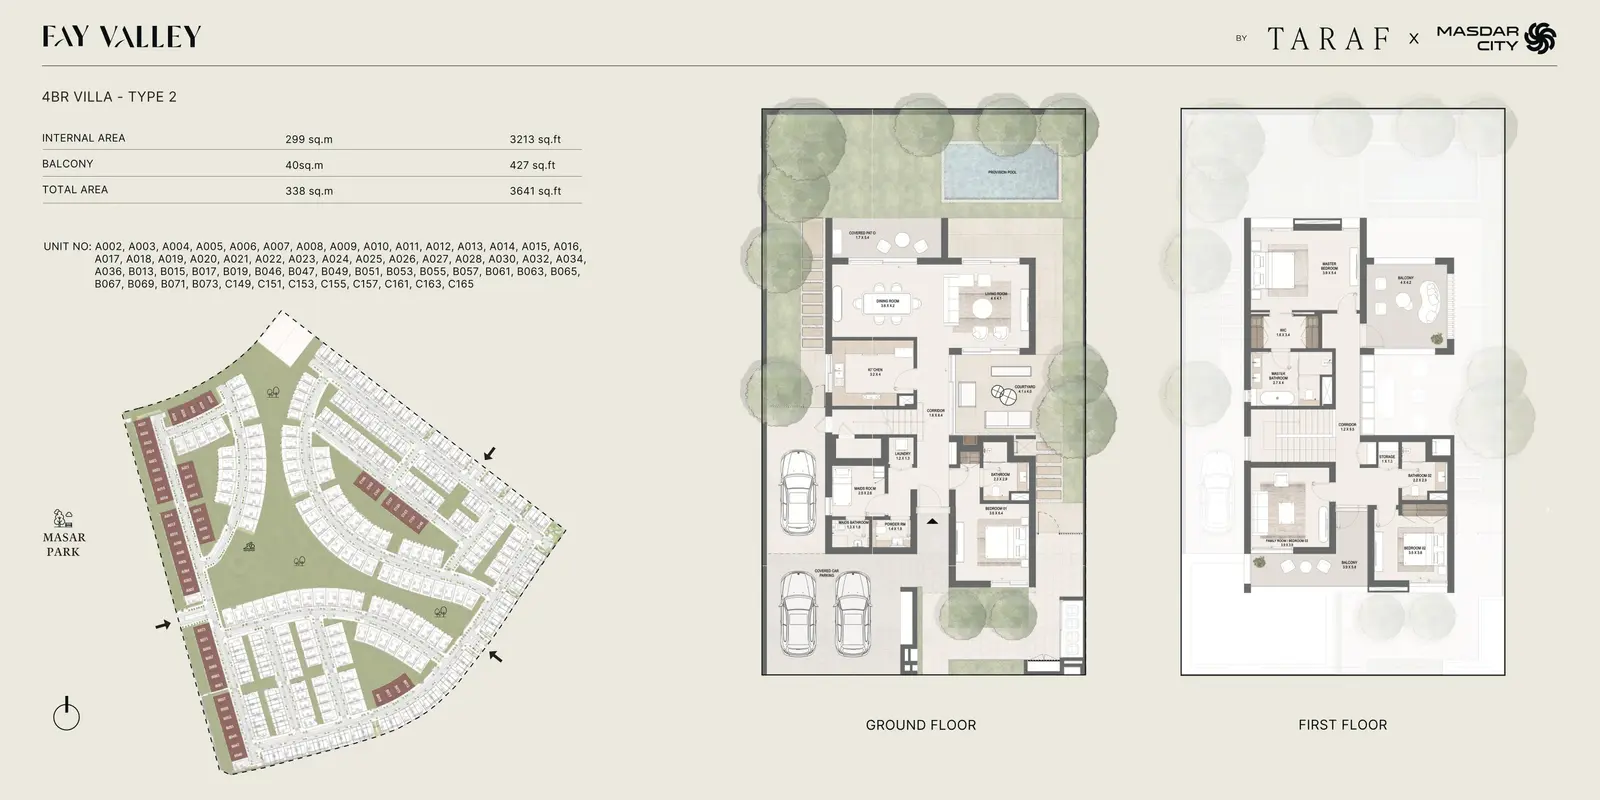
4 Bedroom Villa
4 Beds
Type: 4 Beds 3,641 sqftA larger 4-bedroom villa with expansive living spaces, a courtyard, maid’s room, and a ground‑floor bedroom. The upper level inclu...
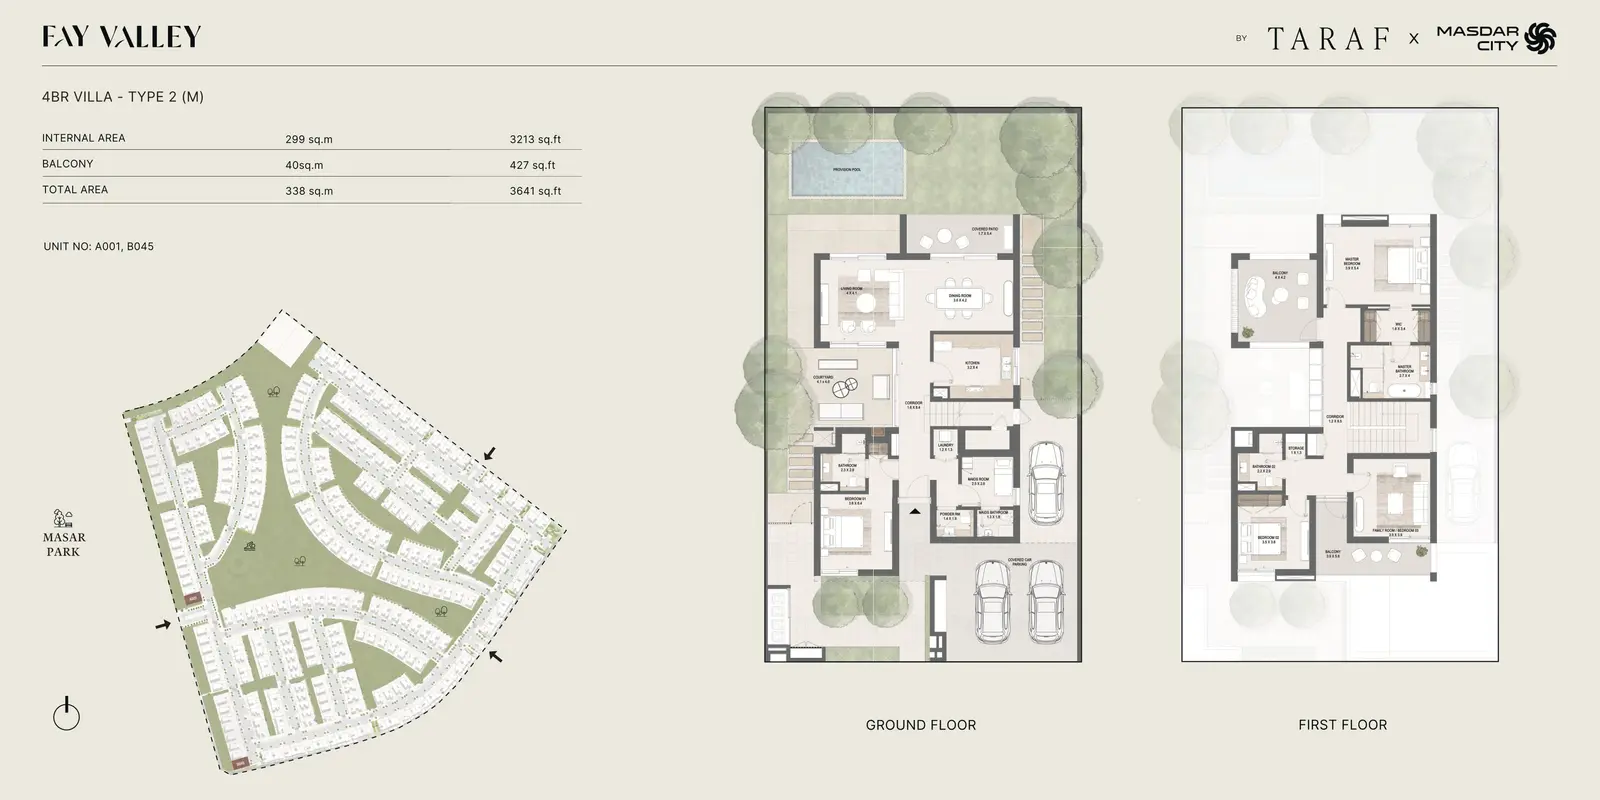
4 Bedroom Villa(M)
4 Beds
Type: 4 Beds 3,641 sqftA mirrored configuration of the Type 2 villa, offering the same premium layout with reversed orientation for enhanced plot compati...
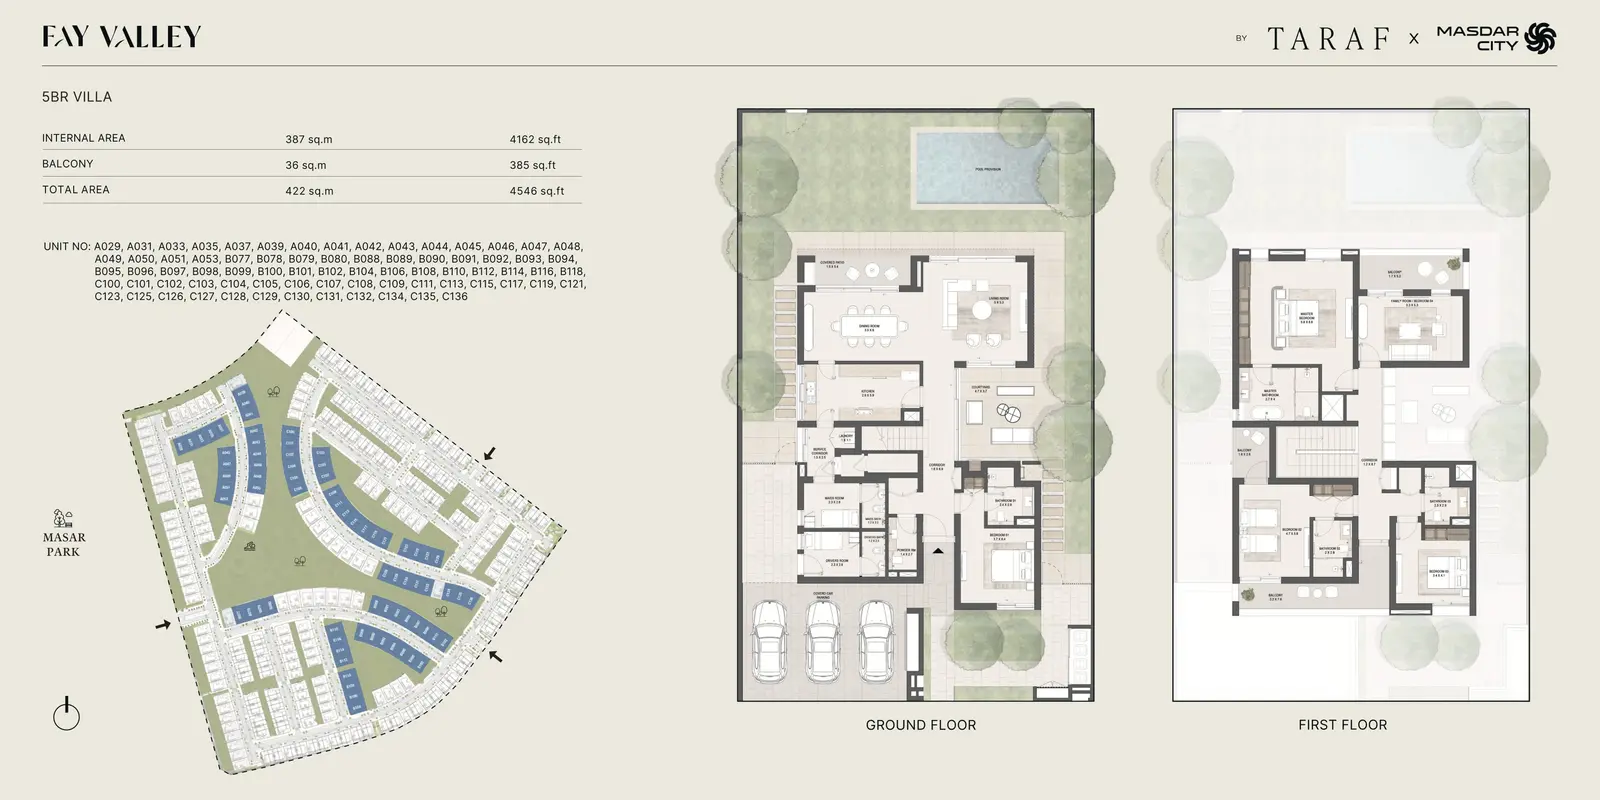
5 Bedroom Villa
5 Beds
Type: 5 Beds 4,546 sqftA luxurious 5-bedroom villa featuring expansive living areas, a large courtyard, maid’s room, and optional pool provision. The fir...
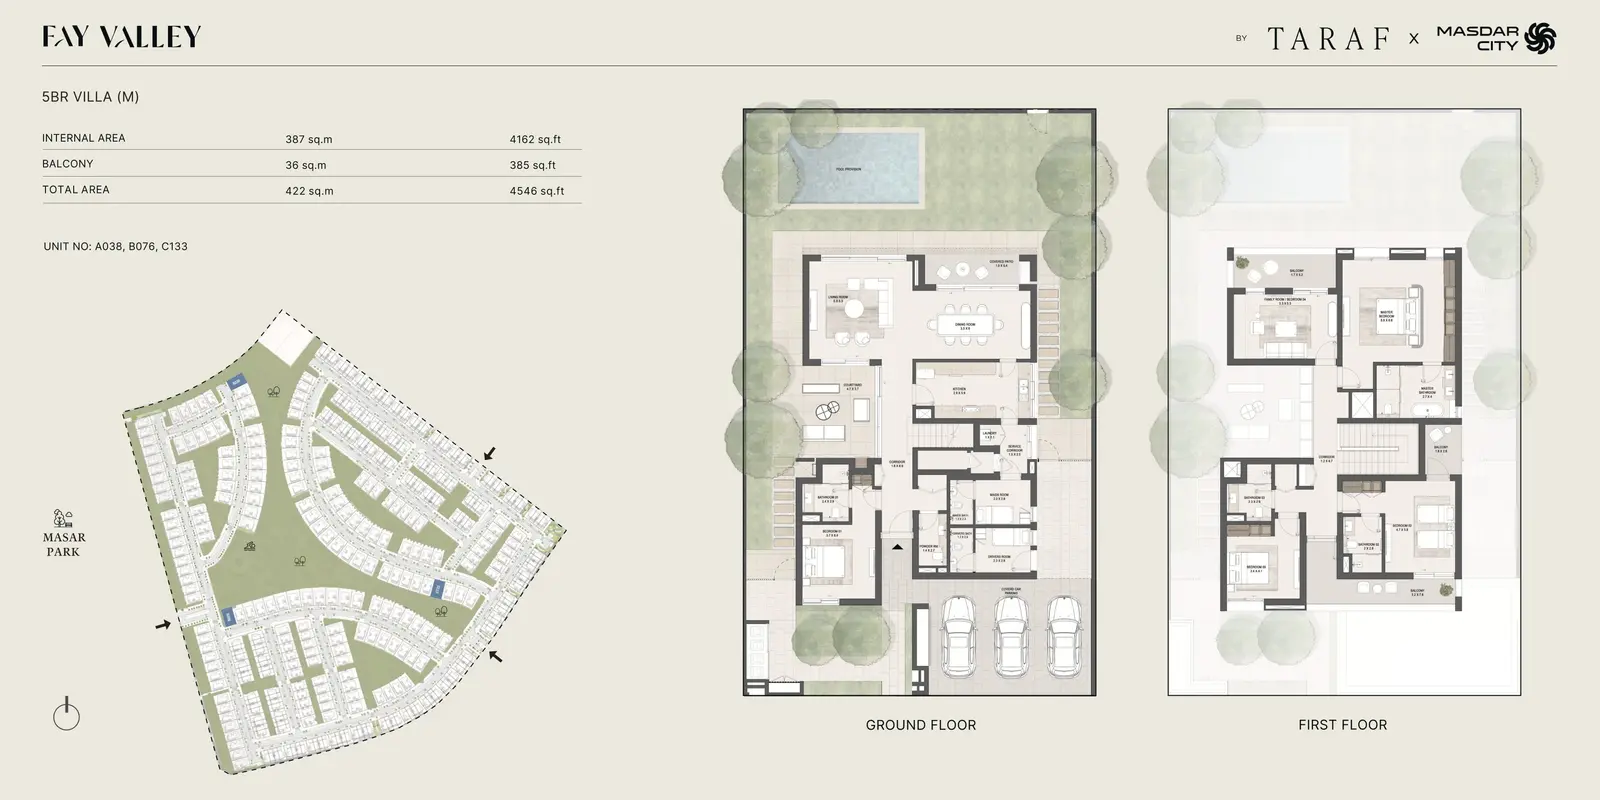
5 Bedroom Villa(M)
5 Beds
Type: 5 Beds 4,546 sqftA mirrored version of the 5BR villa, offering the same premium layout with reversed orientation for improved sunlight, privacy, an...
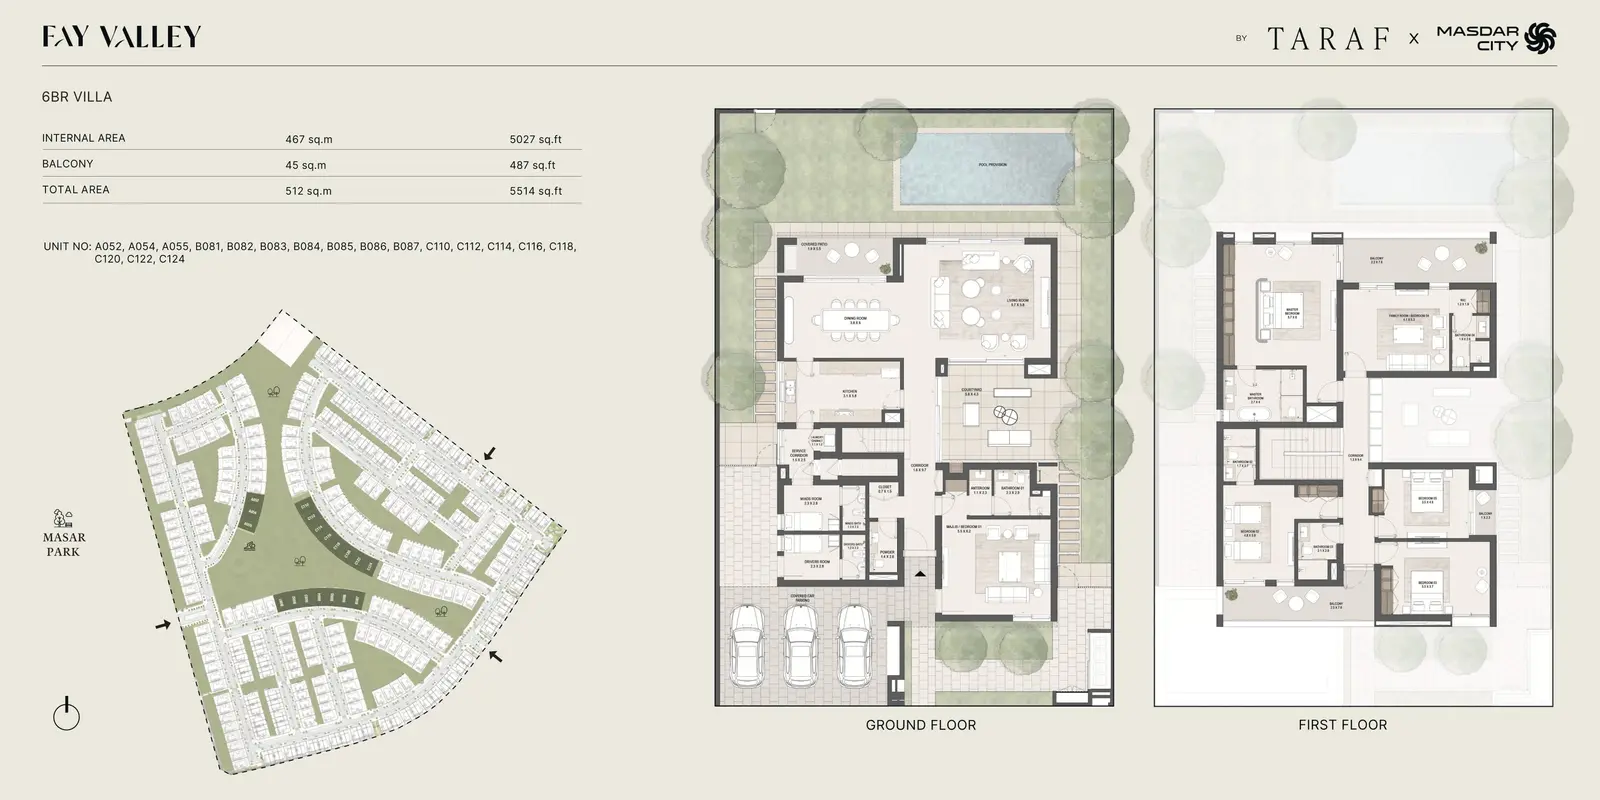
6 Bedroom Villa
6 Beds
Type: 6 Beds 5,514 sqftThe largest villa in Fay Valley, offering six bedrooms, expansive living and dining areas, a large courtyard, maid’s and driver’s...
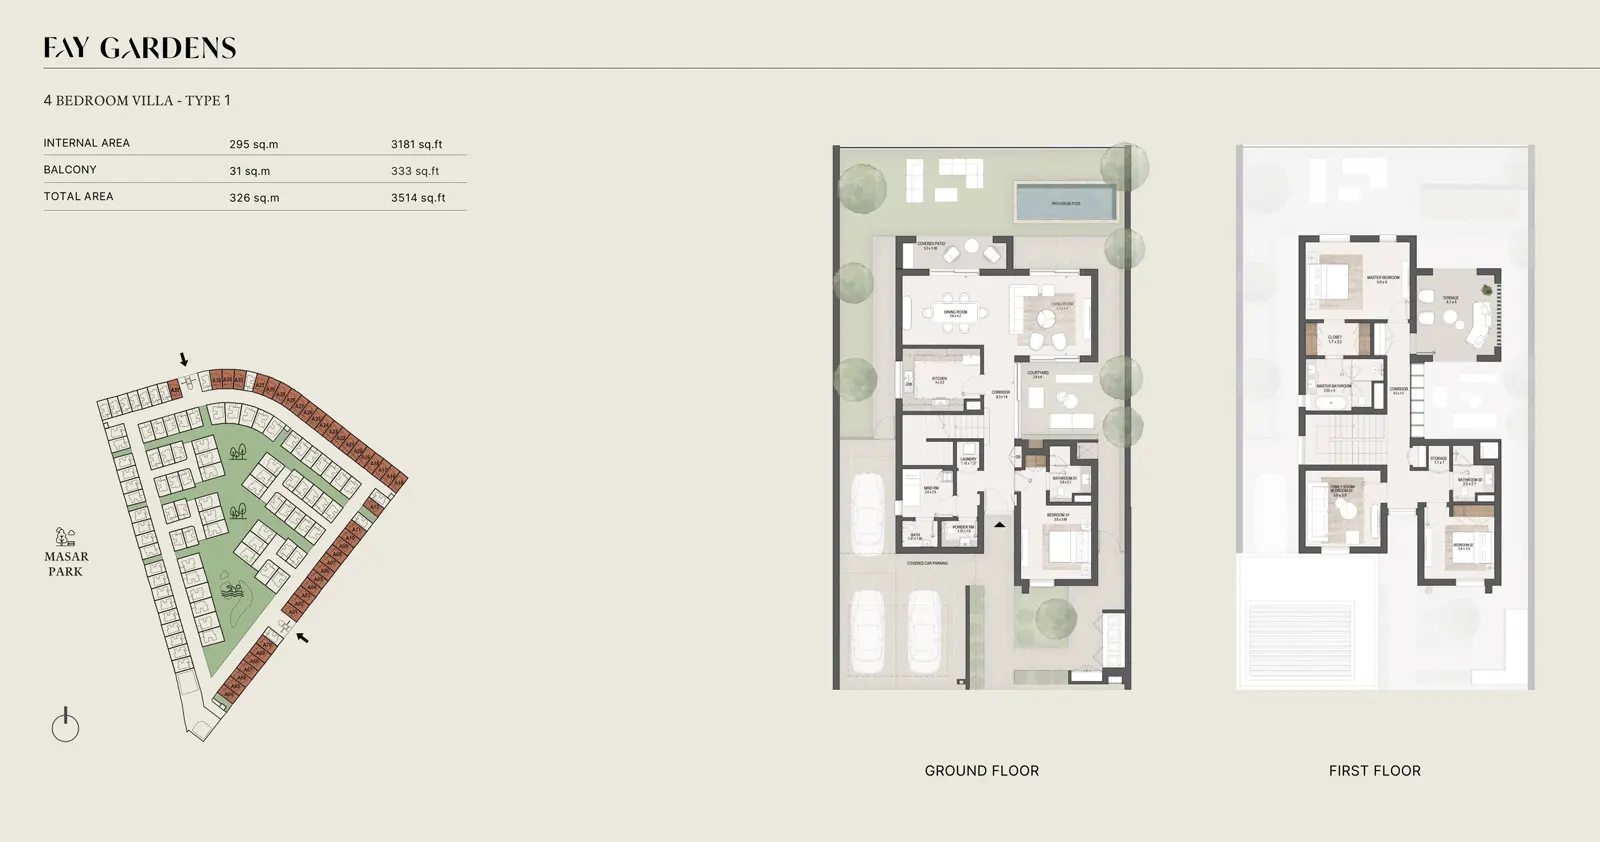
4 Bedroom Villa
4 Beds
Type: 4 Beds 3,514 sqftA modern 4-bedroom villa in Fay Gardens, Fay Hills, offering open‑plan living, premium interiors, and sustainable design within Ma...
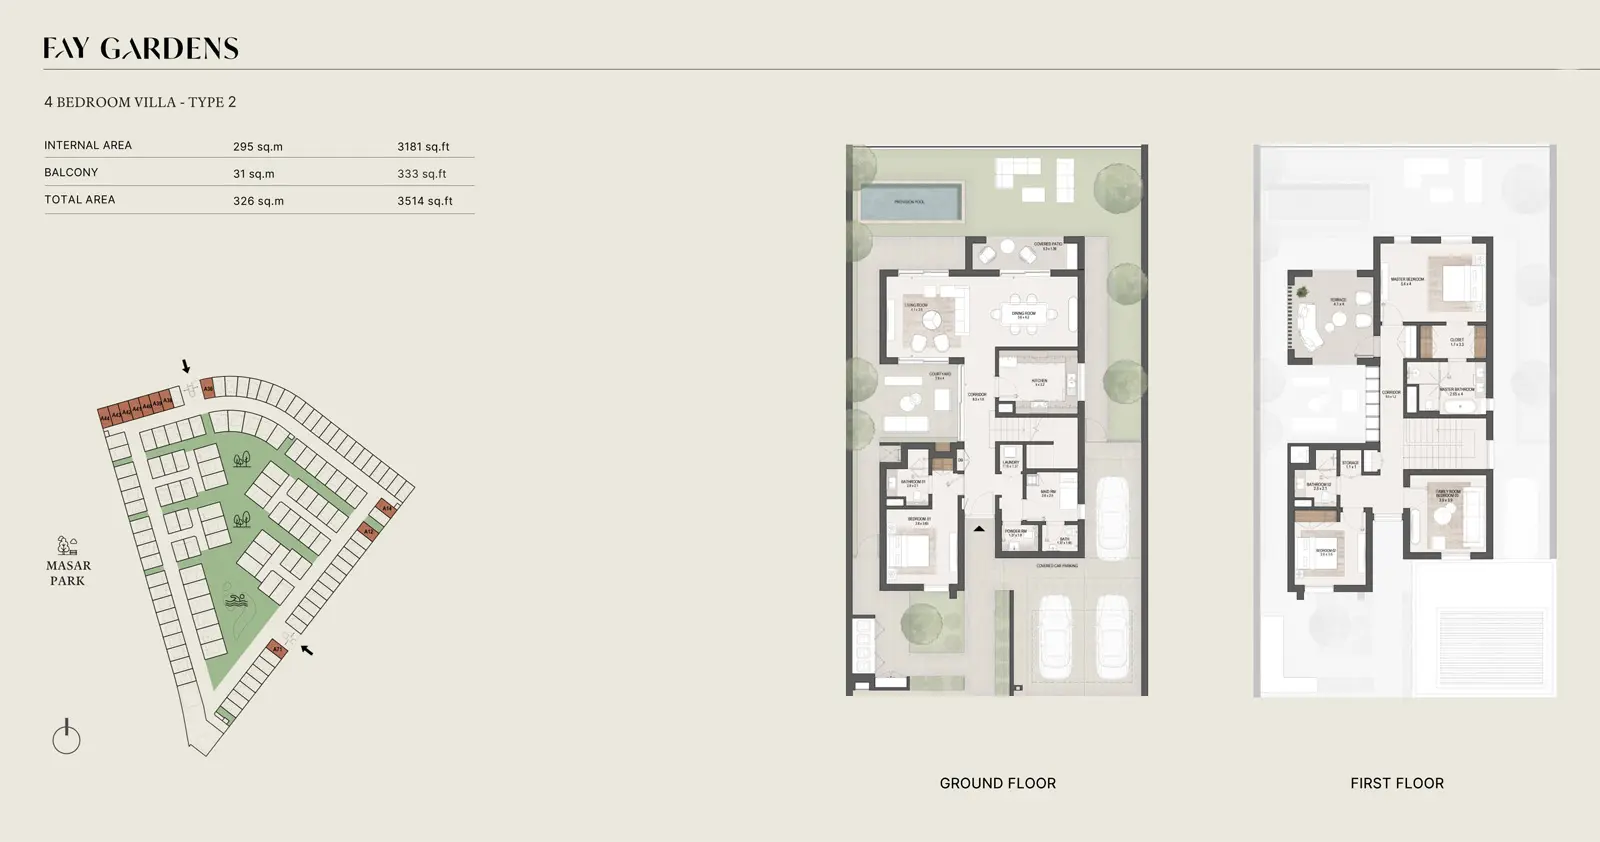
4 Bedroom Villa
4 Beds
Type: 4 Beds 3,514 sqftA stylish 4-bedroom villa at Fay Gardens featuring family‑friendly layouts, sustainable architecture, and high‑quality finishes in...
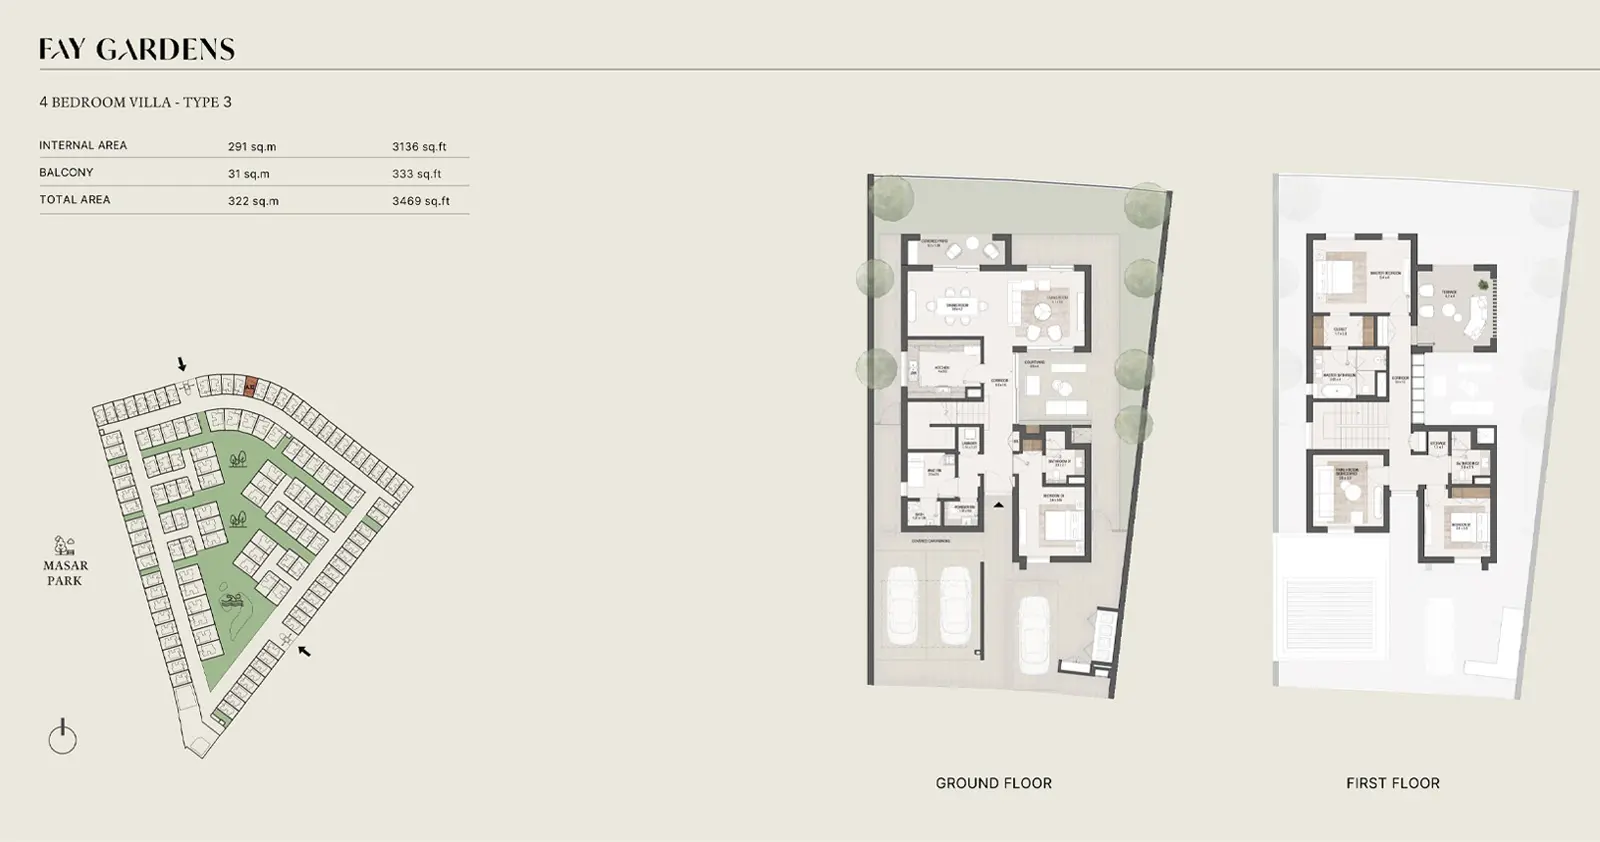
4 Bedroom Villa
4 Beds
Type: 4 Beds 3,469 sqftA luxury 4-bedroom villa at Fay Gardens designed for privacy, comfort, and sustainable family living, complete with refined interi...
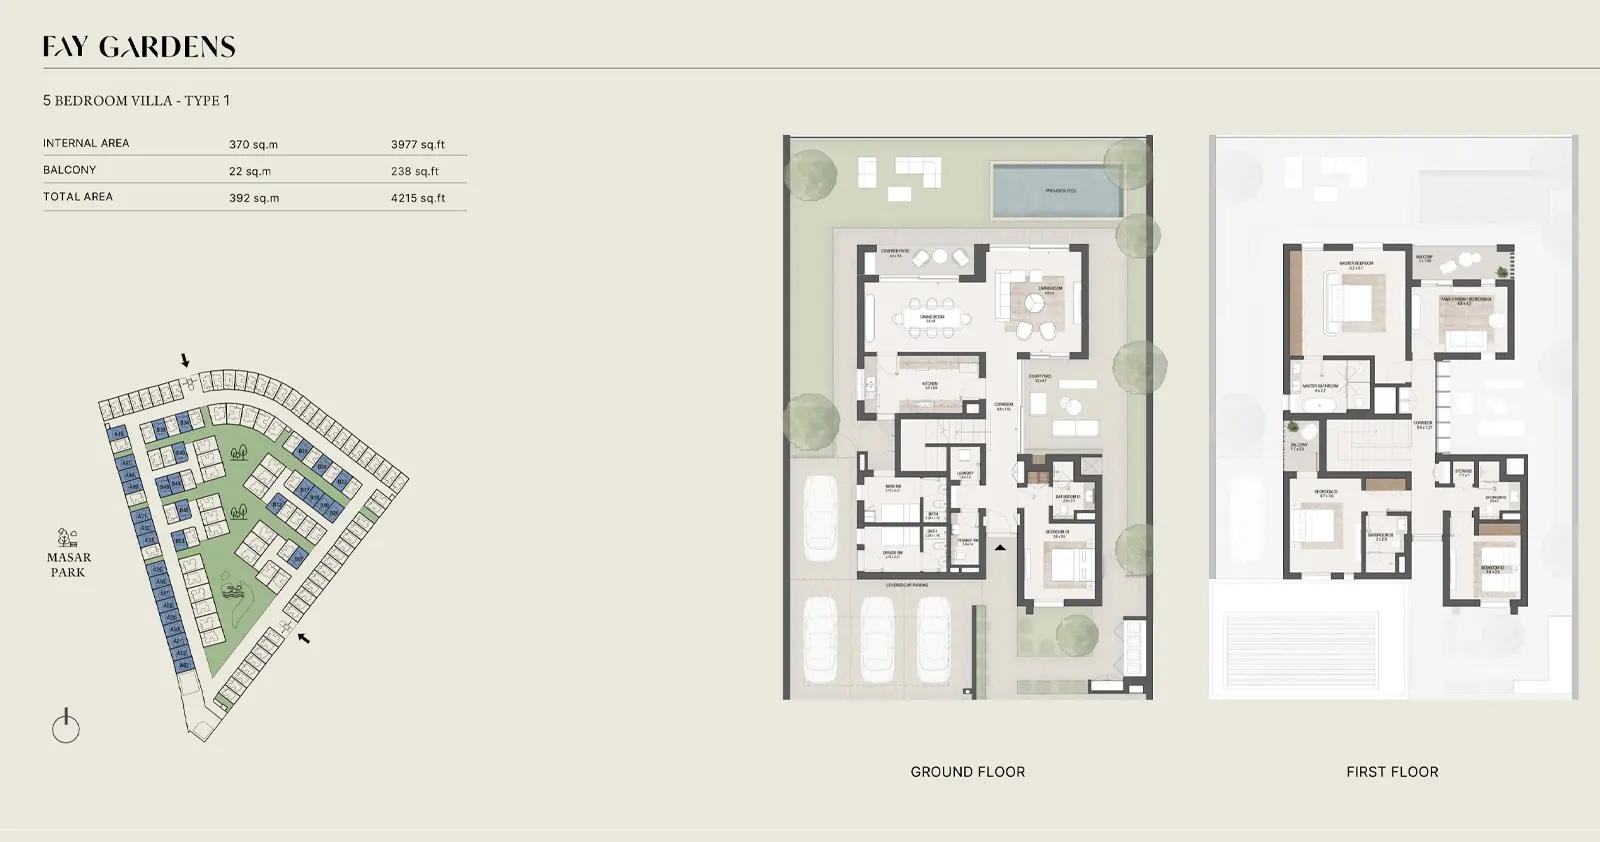
5 Bedroom Villa
5 Beds
Type: 5 Beds 4,215 sqftA stunning 5-bedroom villa at Fay Gardens featuring a private swimming pool, maid’s and driver’s rooms, and spacious family‑orient...
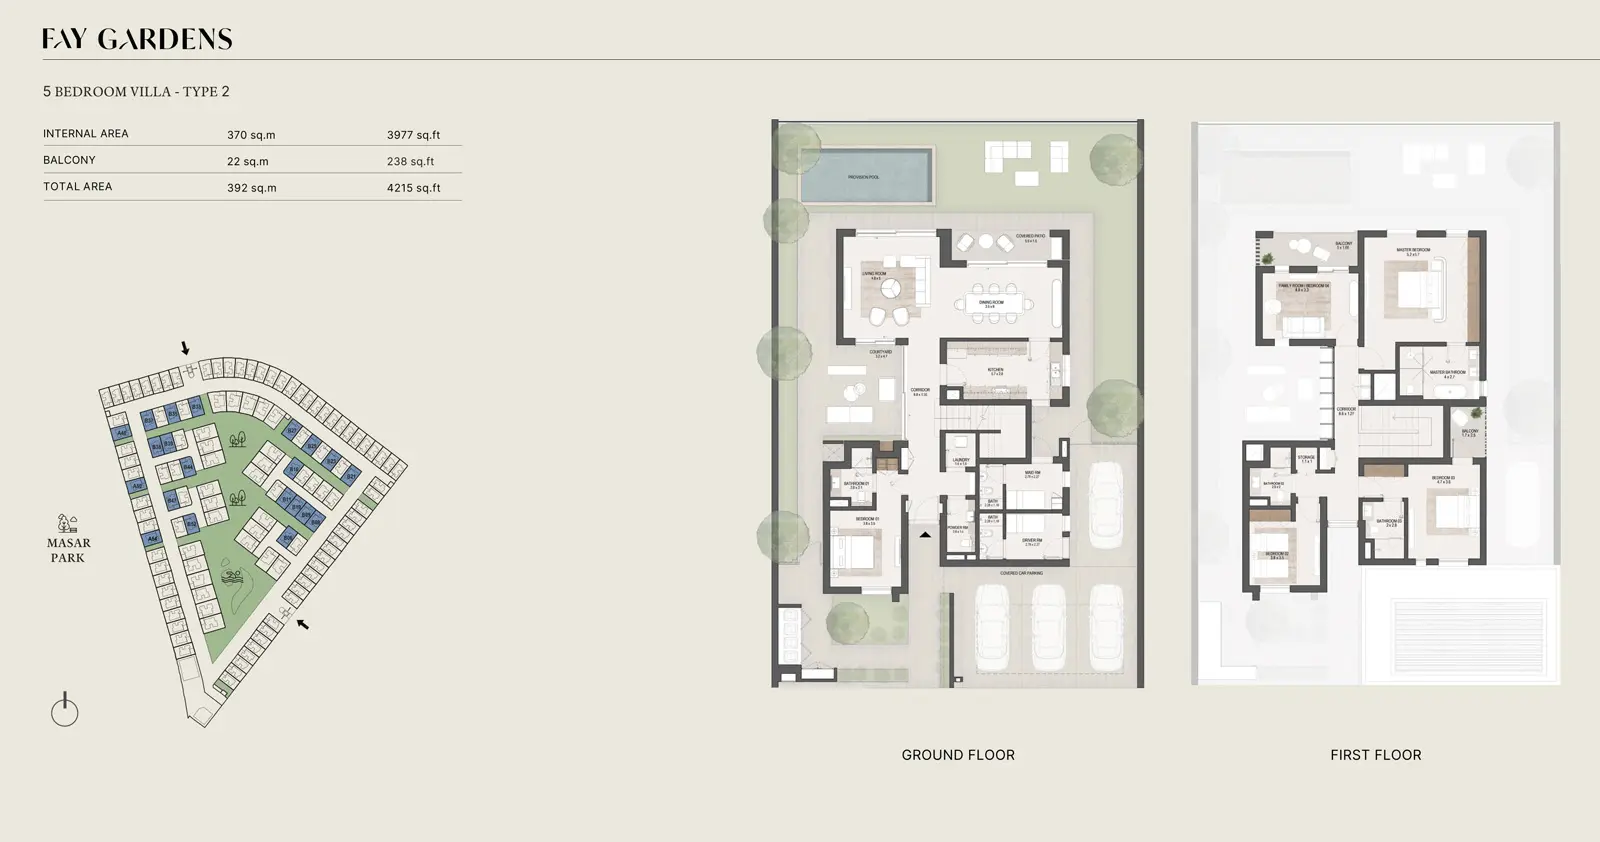
5 Bedroom Villa
5 Beds
Type: 5 Beds 4,215 sqftA premium 5-bedroom villa in Fay Gardens offering a private pool, maid and driver rooms, and contemporary interiors designed for u...
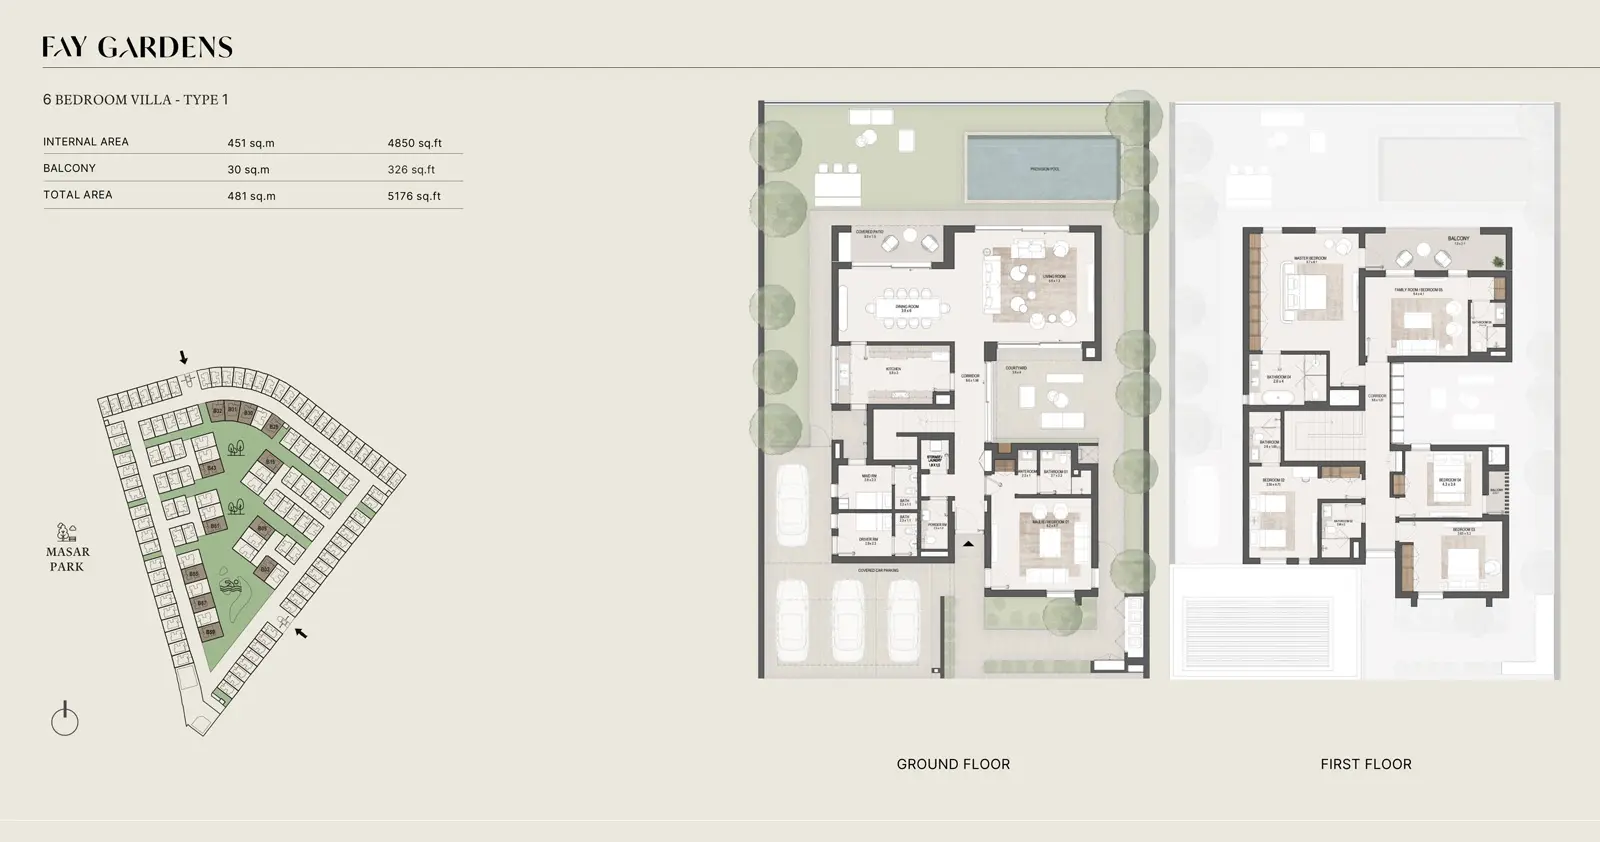
6 Bedroom Villa
6 Beds
Type: 6 Beds 5,176 sqftA grand 6-bedroom villa at Fay Gardens featuring a private pool, driver and maid rooms, and expansive interiors crafted for luxury...
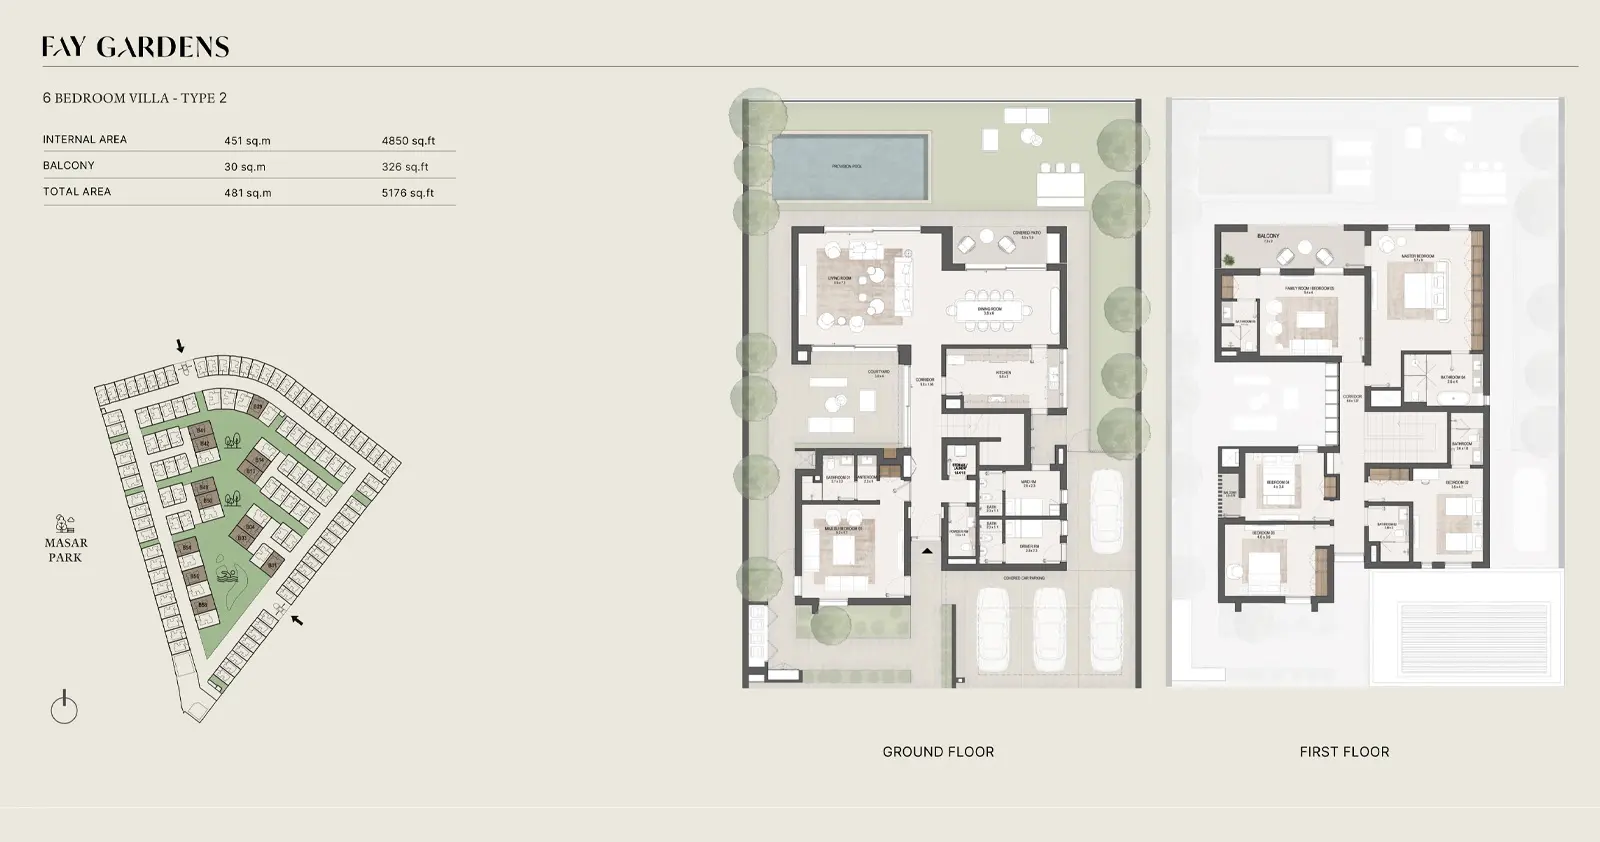
6 Bedroom Villa
6 Beds
Type: 6 Beds 5,176 sqftAn exclusive 6-bedroom villa at Fay Gardens offering a private pool, spacious interiors, and dedicated maid and driver rooms for r...
Available Unit Types
18 layoutsUnit Type List
|
|
Masdar City | Fay Hills | 2 Beds | VL, TH | 2 Bedroom + Guest | 2,249 sqft |
0
/ sqft
0 |

|
|
|
Masdar City | Fay Hills | 2 Beds | VL, TH | 2 Bedroom + Guest(M) | 2,249 sqft |
0
/ sqft
0 |
|
|
|
Masdar City | Fay Hills | 3 Beds | VL, TH | 3 Bedroom + Guest | 2,490 sqft |
0
/ sqft
0 |
|
|
|
Masdar City | Fay Hills | 3 Beds | VL, TH | 3 Bedroom + Guest(M) | 2,490 sqft |
0
/ sqft
0 |
|
|
|
Masdar City | Fay Hills | 4 Beds | VL, TH | Type 1 | 3,063 sqft |
0
/ sqft
0 |
|
|
|
Masdar City | Fay Hills | 4 Beds | VL, TH | Type 1(M) | 3,063 sqft |
0
/ sqft
0 |
|
|
|
Masdar City | Fay Hills | 4 Beds | VL, TH | Type 3 | 3,469 sqft |
0
/ sqft
0 |
|
|
|
Masdar City | Fay Hills | 4 Beds | VL, TH | Type 1 | 3,514 sqft |
0
/ sqft
0 |
|
|
|
Masdar City | Fay Hills | 4 Beds | VL, TH | Type 2 | 3,514 sqft |
0
/ sqft
0 |
|
|
|
Masdar City | Fay Hills | 4 Beds | VL, TH | Type 2 | 3,641 sqft |
0
/ sqft
0 |
|
Fay Hills Description
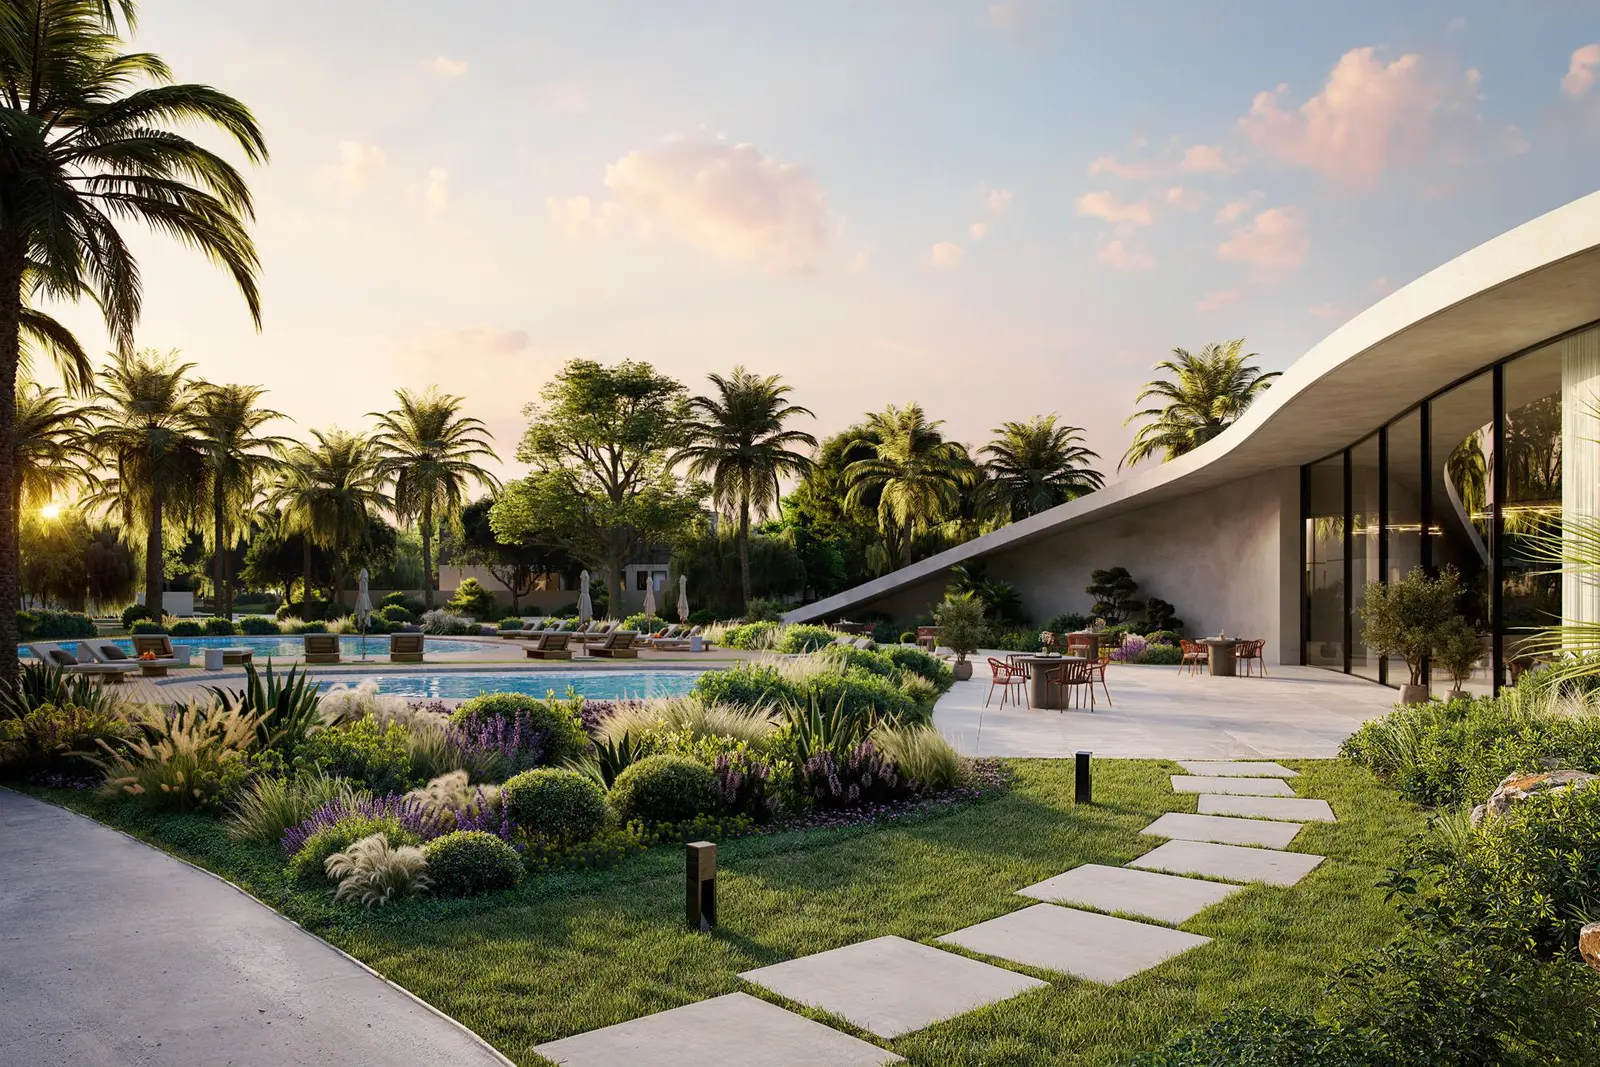
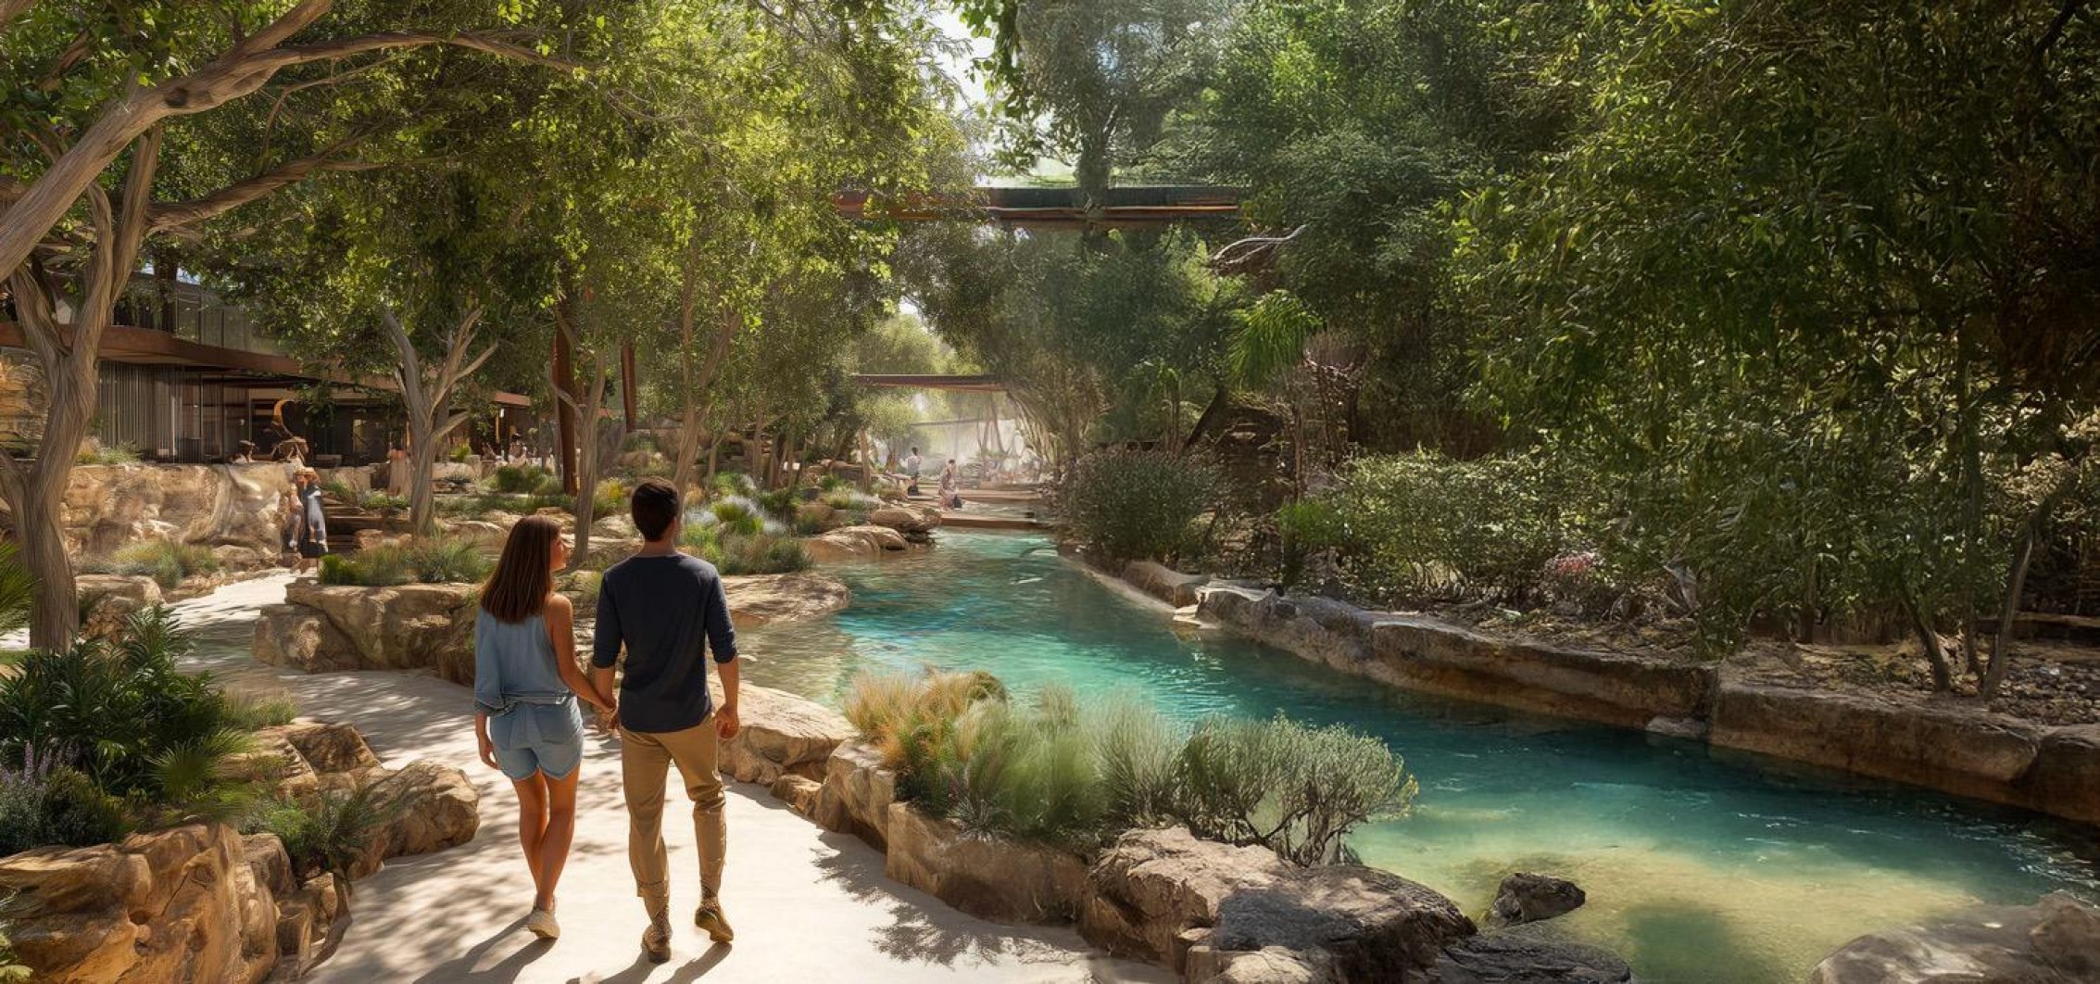
Fay Hills is a next‑generation sustainable residential community in Masdar City, Abu Dhabi, designed to redefine modern luxury living through wellness, nature, and eco‑conscious architecture. Spanning a visionary 380‑acre masterplan, the development integrates shaded green corridors, reflective water features, and walkable landscapes to create a serene, future‑ready environment.
Waterfront address in Masdar City
Off-plan project status
5% down payment
3,469 to 5,176 sqft layouts
Handover Q2 2028
By Taraf Holding
Home to two premium phases — Fay Gardens and Fay Valley — Fay Hills offers a rare blend of privacy, comfort, and long‑term investment value in one of the UAE’s most sustainable districts.
Key Project Highlights 380‑acre sustainable master community with 45% open & green spaces Two premium phases: Fay Gardens (130 villas) & Fay Valley (381 villas & townhouses) Three villa typologies: Terra Park, Aria Park, Azura Park Estidama Pearl 3 Certified eco‑friendly development Dedicated clubhouse, wellness zones & community retail Family‑centric layouts with majlis, privacy zones & outdoor spaces Prime connectivity: 7 mins to Abu Dhabi Airport, 9 mins to Khalifa City, 16 mins to Yas Island Developed by Taraf x Masdar City, leaders in sustainable urban innovation
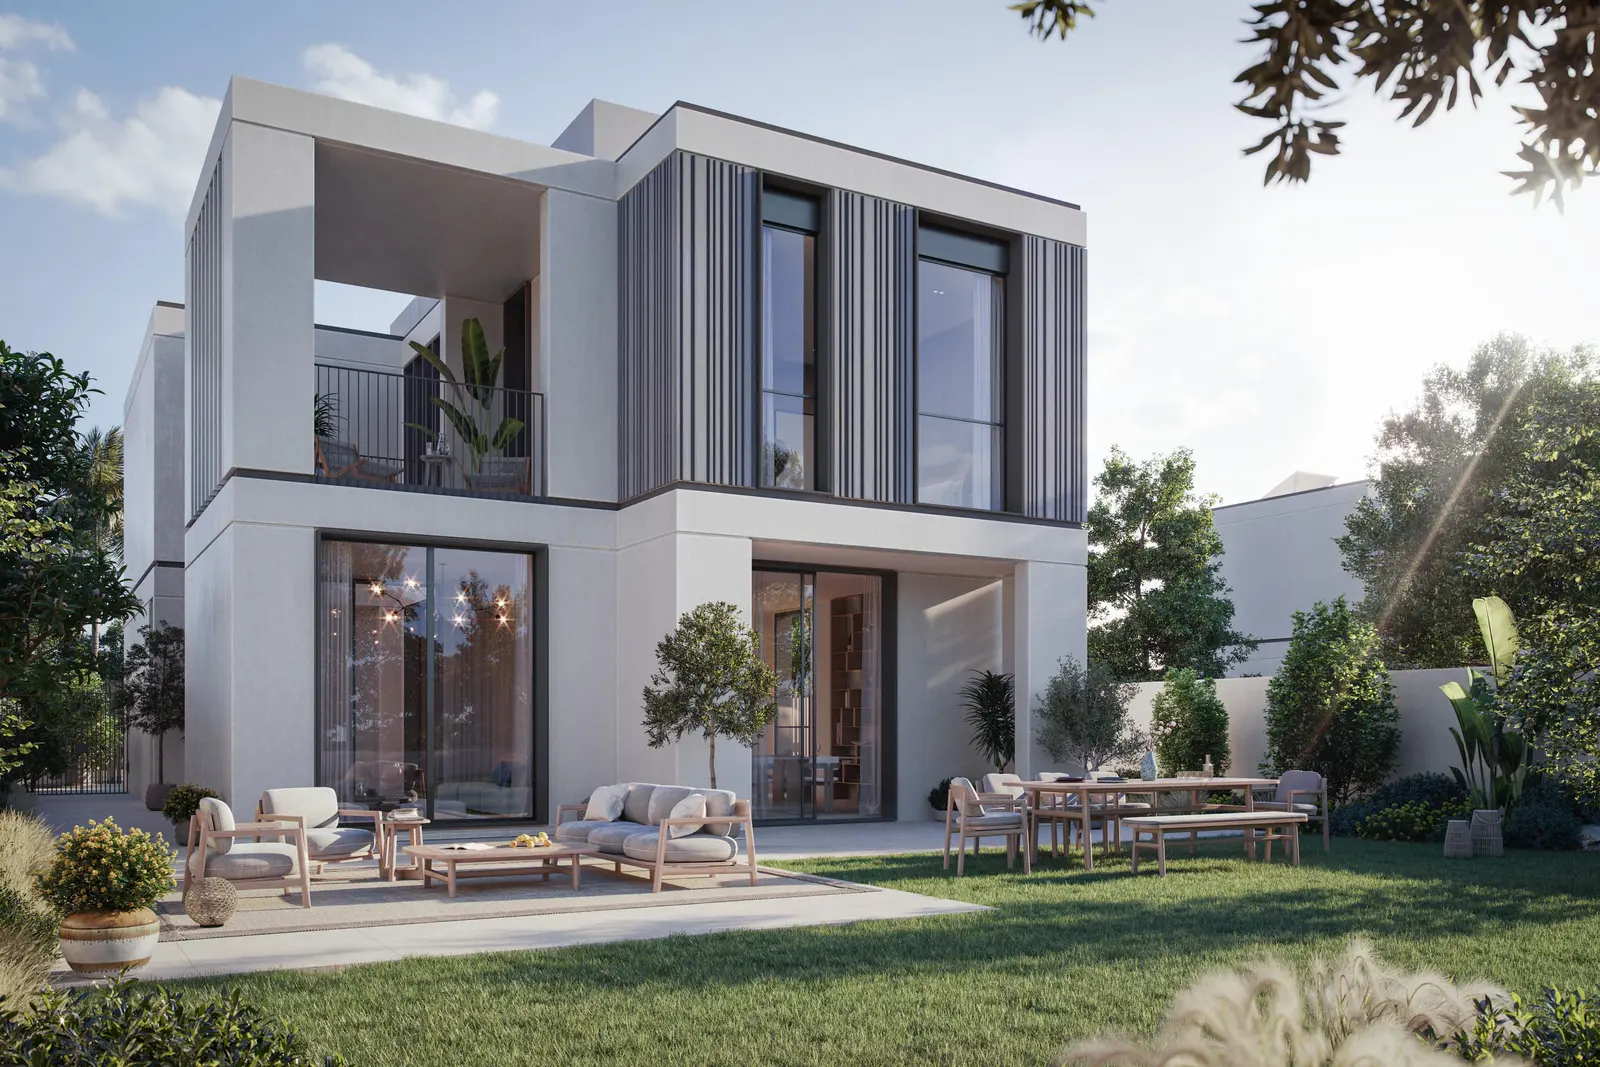
Property Details Fay Hills features a curated collection of 511 luxury villas and townhouses, thoughtfully designed to maximize natural light, privacy, and indoor‑outdoor living. Phase 1 – Fay Gardens offers 130 premium villas set across 33 acres, surrounded by lush gardens, shaded walkways, and reflective pools. Homes include spacious living areas, dedicated majlis rooms, and private landscaped courtyards, ideal for families seeking cultural comfort with modern elegance.
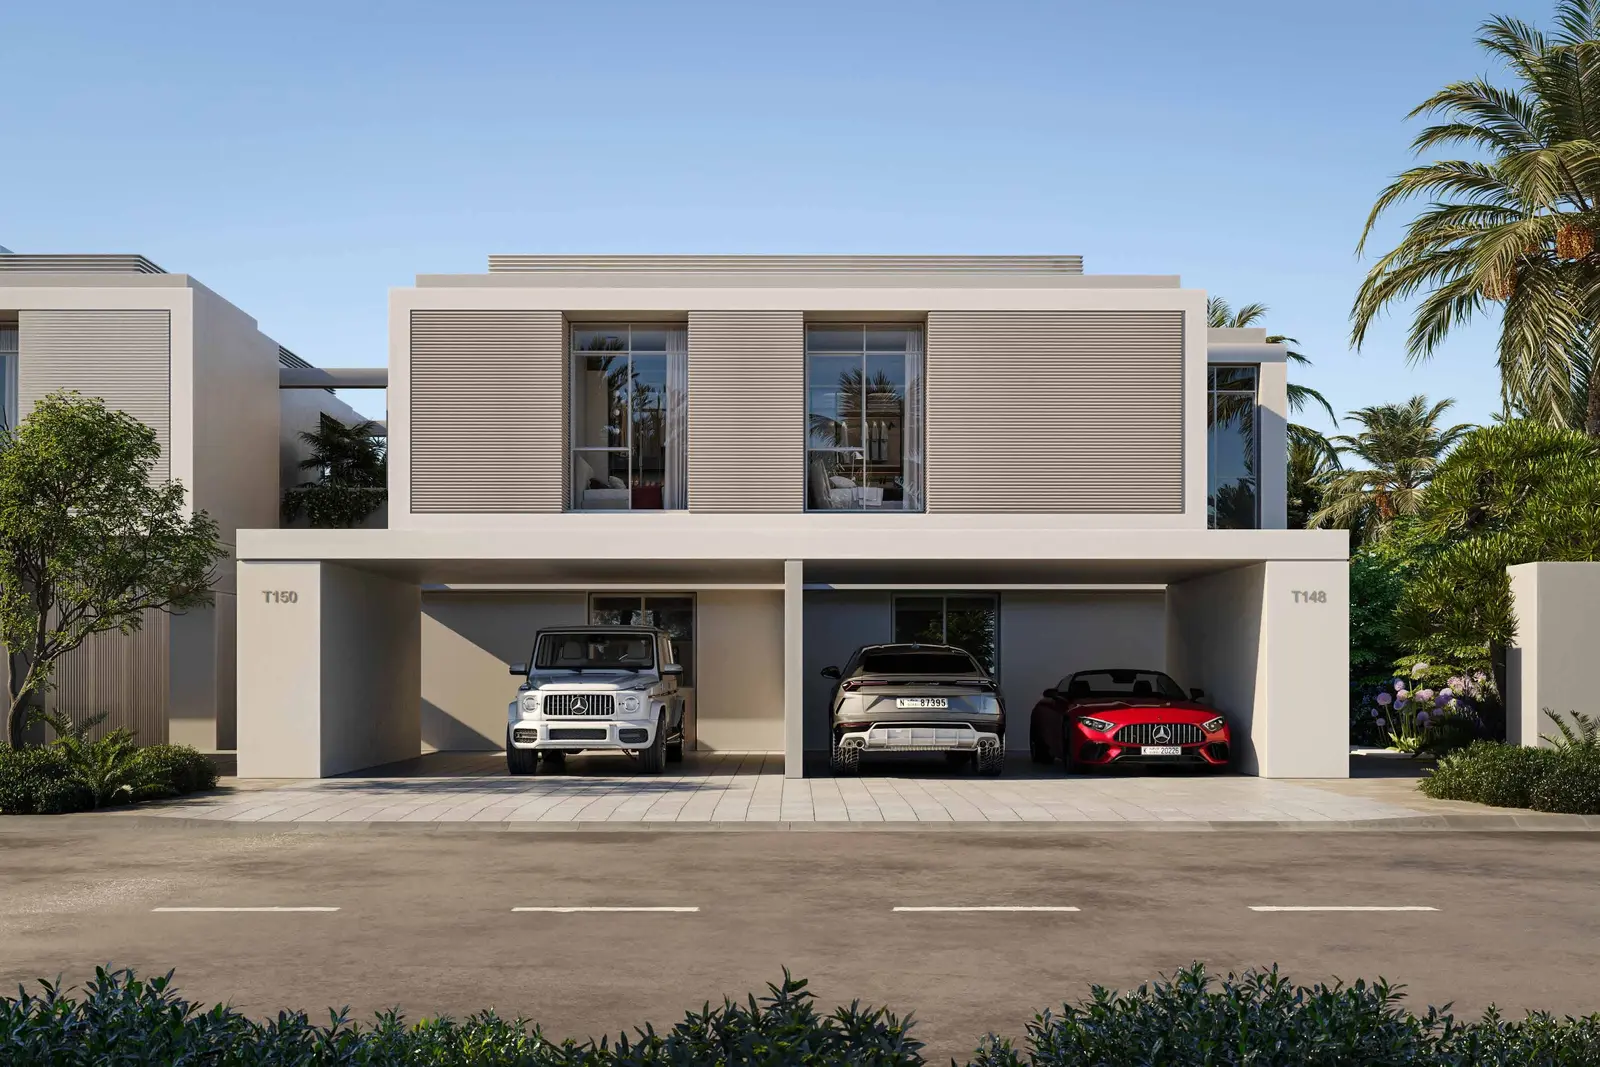
Phase 2 – Fay Valley expands the community with 381 residences across 80 acres, including 2BR + Guest and 3BR townhouses, along with 4–6BR villas. Built‑up areas reach up to 5,514 sq. ft., offering generous layouts for end‑users and investors. With a 40/60 payment plan, Estidama Pearl 3 certification, and completion scheduled for Q2 2030, Fay Valley delivers exceptional long‑term value in a rapidly growing freehold district.
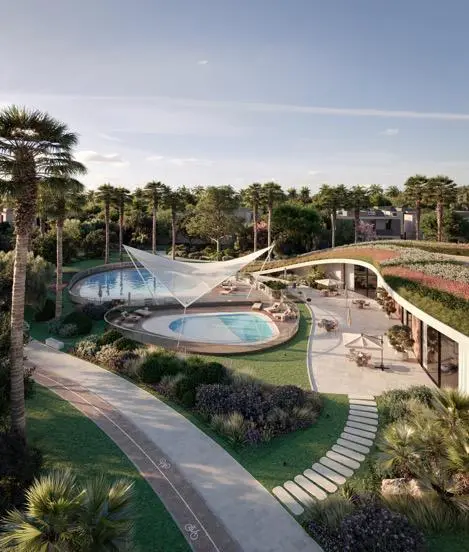
Lifestyle & Amenities Fay Hills is envisioned as a wellness‑driven sanctuary where nature, recreation, and community living blend seamlessly. The master community offers an immersive lifestyle shaped by shaded walking trails, canopy paths, and lush green corridors that encourage movement and outdoor exploration. Residents enjoy access to outdoor gyms, jogging tracks, and active garden zones designed to support daily fitness and healthy routines. Wellness‑focused spaces such as yoga lawns, meditation gardens, and sound‑healing pavilions create a calming environment ideal for relaxation and mindfulness. Botanical gardens, reflection pools, and serene water features enhance the natural ambiance, while family‑friendly areas including picnic lawns, children’s playgrounds, and landscaped parks foster social connection. Community retail, wellness cafés, and vibrant social plazas add convenience and vibrancy, complemented by a dedicated clubhouse offering pools, fitness facilities, and outdoor lounges. Every element within Fay Hills is thoughtfully designed to support a balanced lifestyle rooted in wellness, comfort, and meaningful interaction.
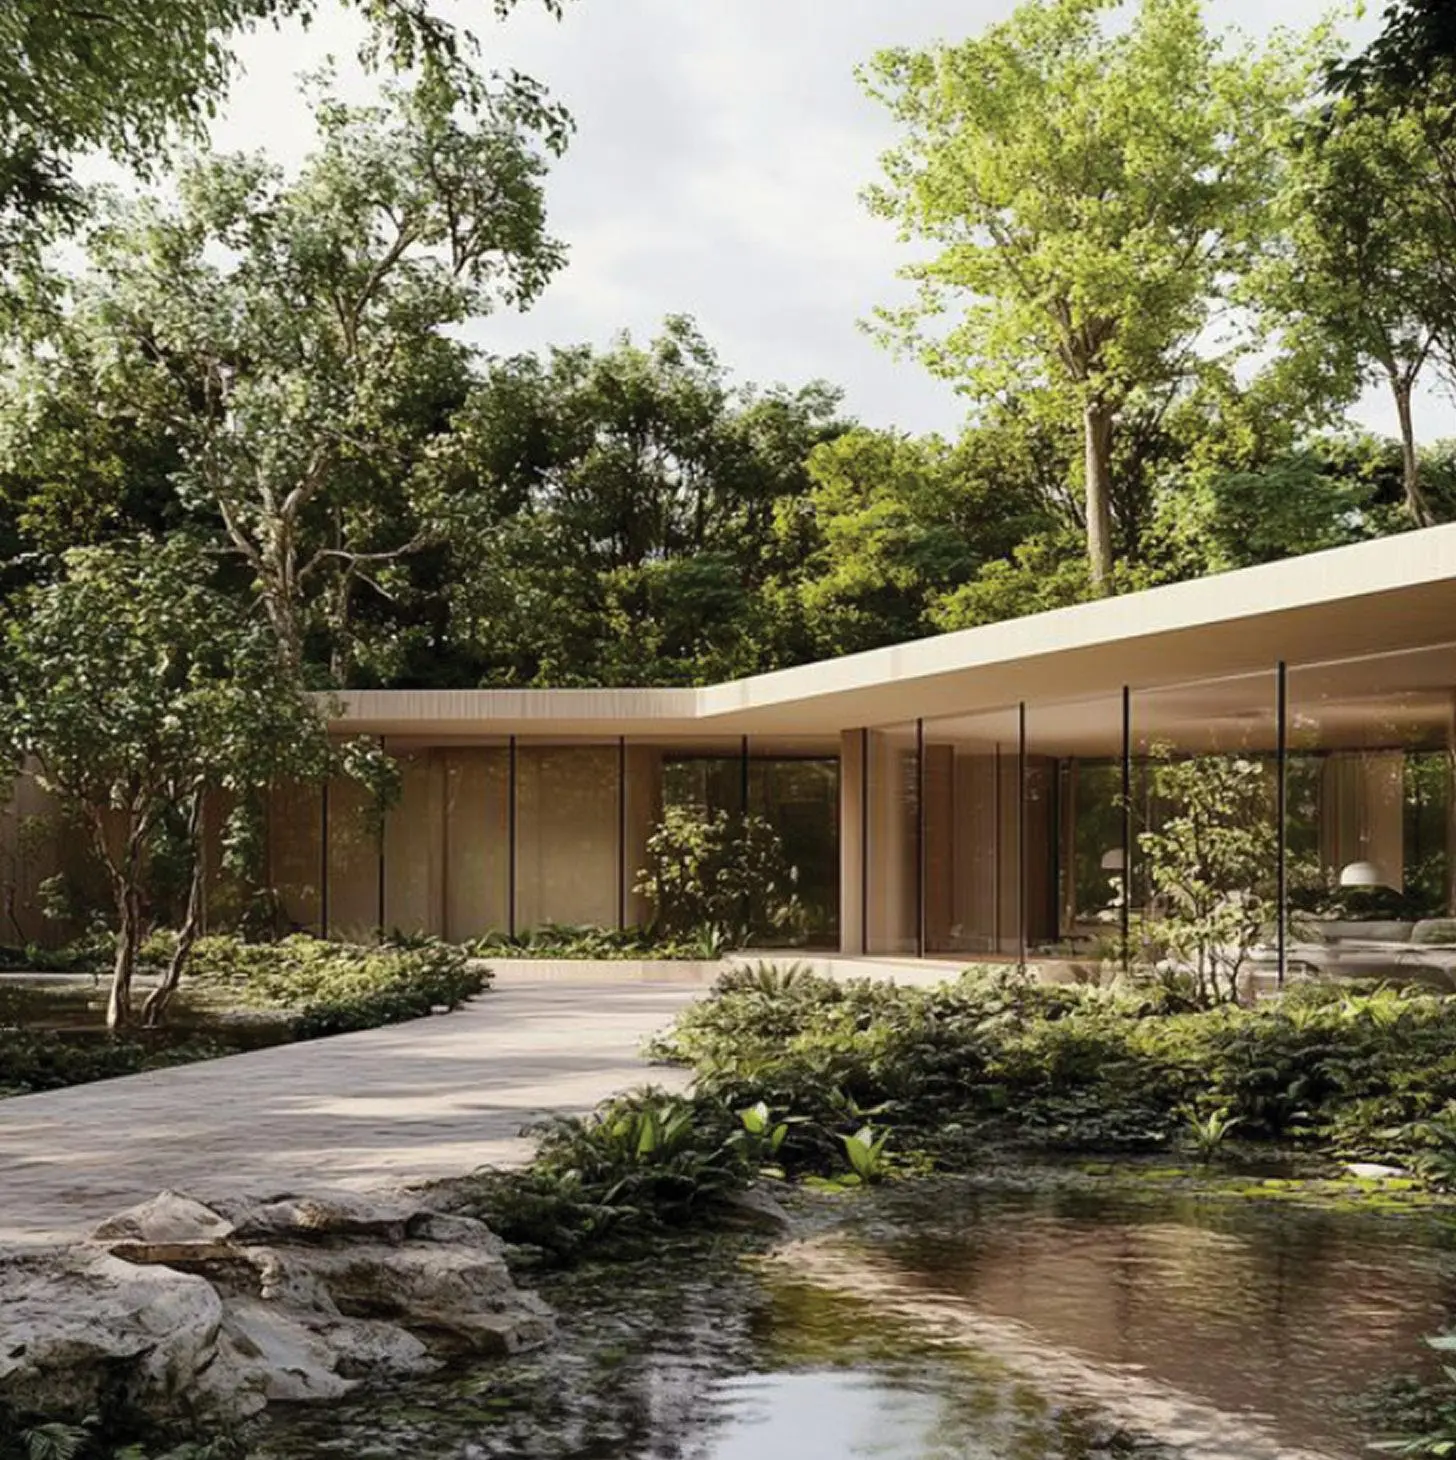
Architecture & Interiors The architectural identity of Fay Hills draws inspiration from the natural wadi terrain of Masdar City, resulting in homes that feel grounded, harmonious, and connected to their surroundings. Each residence features floor‑to‑ceiling openings that invite abundant natural light and create seamless transitions between indoor and outdoor living spaces. Interiors are crafted with warm, earthy palettes, natural materials, and layered textures that evoke a sense of calm and understated luxury. Contemporary layouts prioritize privacy, comfort, and functionality, offering well‑planned living areas, family zones, and outdoor terraces. Sustainable design principles are integrated throughout the community, including native planting, smart irrigation systems, and energy‑efficient materials that enhance long‑term value. Each villa typology — Terra, Aria, and Azura — reflects a unique connection to earth, air, and water, creating a holistic living experience that blends modern elegance with natural serenity.
Location & Connectivity Perfectly positioned in Masdar City, Fay Hills offers exceptional connectivity to Abu Dhabi’s most important destinations while maintaining a peaceful, eco‑conscious environment. Residents benefit from quick access to Abu Dhabi International Airport in just seven minutes, making travel effortless for professionals and frequent flyers. Khalifa City is only nine minutes away, while Yas Island — home to world‑class entertainment, leisure, and retail — is reachable within sixteen minutes. Educational institutions such as Zayed University are also conveniently located just eighteen minutes from the community. Masdar City itself is globally recognized for its LEED Platinum and Estidama‑rated buildings, establishing it as a high‑growth investment hub aligned with the UAE’s Net Zero 2050 vision. This strategic location positions Fay Hills as a future‑ready address that combines sustainability, accessibility, and long‑term value.
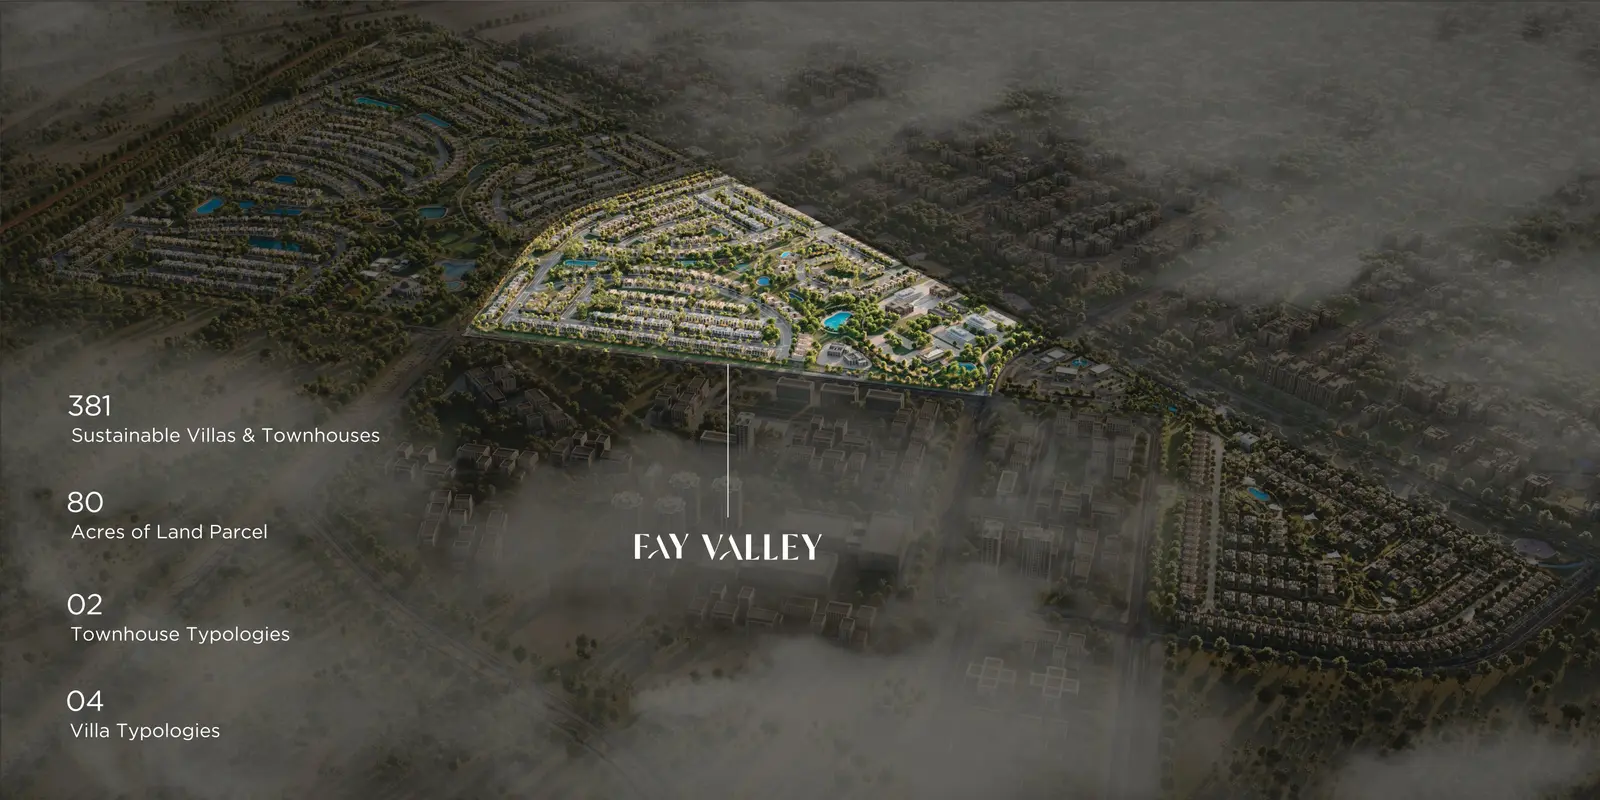
Fay Hills Master Plan
The Fay Hills master plan is designed as a sustainable, wellness‑driven community spread across 380 acres, integrating shaded walkways, botanical gardens, reflective pools, and interconnected green corridors. The layout features two premium residential phases — Fay Gardens and Fay Valley — each offering spacious villas and townhouses arranged around parks, plazas, and community amenities. With 45% open green spaces, pedestrian‑friendly pathways, and a dedicated clubhouse, the master plan promotes movement, social connection, and eco‑conscious living. Thoughtfully planned architecture and landscaping ensure a harmonious balance between nature, luxury, and modern urban comfort.
Fay Hills Video
Discover Fay Hills, a sustainable luxury community in Masdar City featuring eco‑friendly villas, walkable green corridors, and wellness‑focused amenities. A future‑ready masterplan designed for comfort, nature, and modern living across two premium phases — Fay Gardens and Fay Valley.
Fay Hills Location
Questions Asked by Customers
Clear answers to common buyer questions.
What is Fay Hills by Taraf in Masdar City?
Fay Hills by Taraf is a sustainable luxury residential community in Masdar City featuring premium villas and townhouses across two phases — Fay Gardens and Fay Valley.
What types of homes are available in Fay Hills?
Fay Hills offers a mix of 2 & 3-bedroom townhouses and 4, 5, and 6-bedroom villas. Phase 1 (Fay Gardens) includes 130 luxury villas, while Phase 2 (Fay Valley) features 381 villas and townhouses with spacious layouts and modern, eco‑friendly architecture.
What makes Fay Hills a sustainable community?
The project is Estidama Pearl 3 certified and incorporates native landscaping, smart irrigation, energy‑efficient materials, shaded walkways, and pedestrian‑friendly planning.
What is the payment plan for Fay Hills?
Fay Valley offers a flexible 40/60 payment plan, making it attractive for both end‑users and investors. Payment structures for Fay Gardens vary based on unit type and availability.
When will Fay Hills be completed?
Fay Valley is scheduled for completion in Q2 2030. Fay Gardens, the first phase, is already launched with premium villa offerings.
Who is the developer of Fay Hills?
Fay Hills is developed by Taraf, in partnership with Masdar City. Taraf is known for premium residential communities, while Masdar City is globally recognized for sustainable urban development.
Is Fay Hills a good investment opportunity?
Yes. Fay Hills is located in Masdar City — one of Abu Dhabi’s fastest‑growing freehold zones with strong rental demand, sustainable infrastructure, and long‑term capital appreciation potential.
Where is Fay Hills located and what are the nearby landmarks?
Fay Hills is located in Masdar City, offering quick access to key Abu Dhabi destinations: 7 mins to Abu Dhabi International Airport, 9 mins to Khalifa City, 16 mins to Yas Island, and 18 mins to Zayed University.
Similar Projects
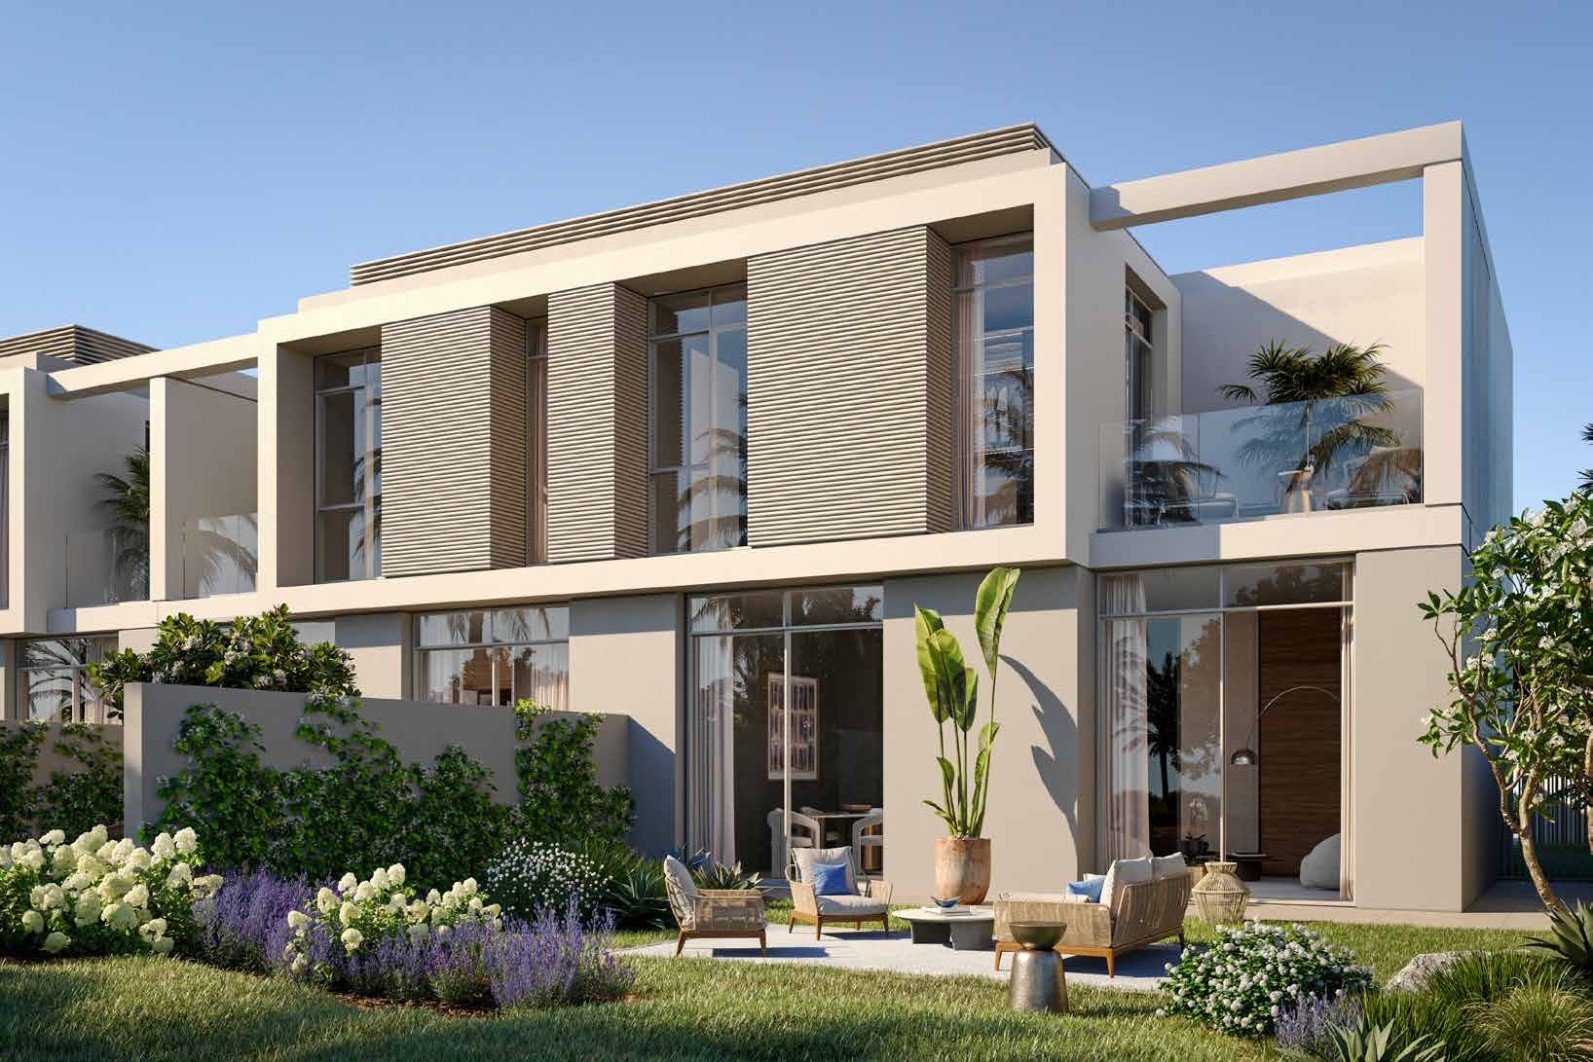 Taraf Holding
Fay Valley
2, 3, 4, 5, 6 Beds 2,249 to 5,514 sqft Q2 2030
Launch Price AED 3,140,000
 Reportage Properties
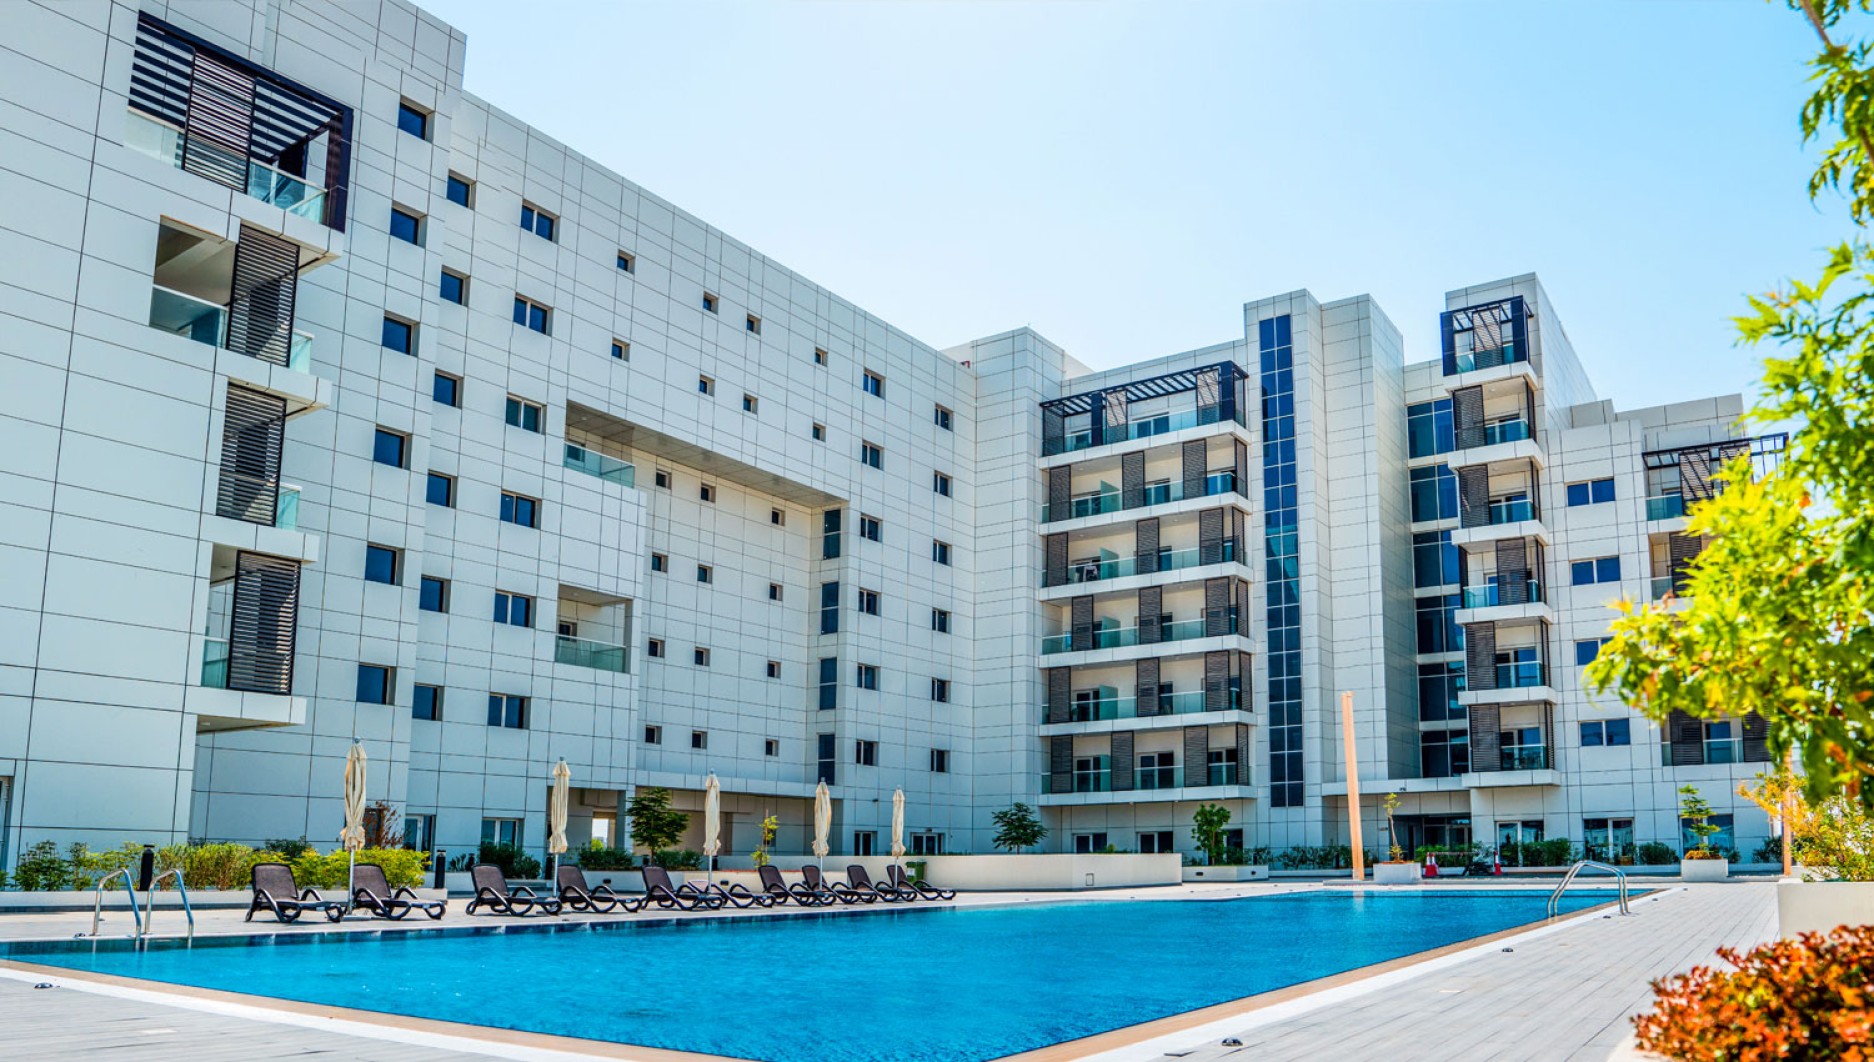
Leonardo Residences
366 to 2,196 sqft Q4 2023
Launch Price AED 950,000
 Reportage Properties
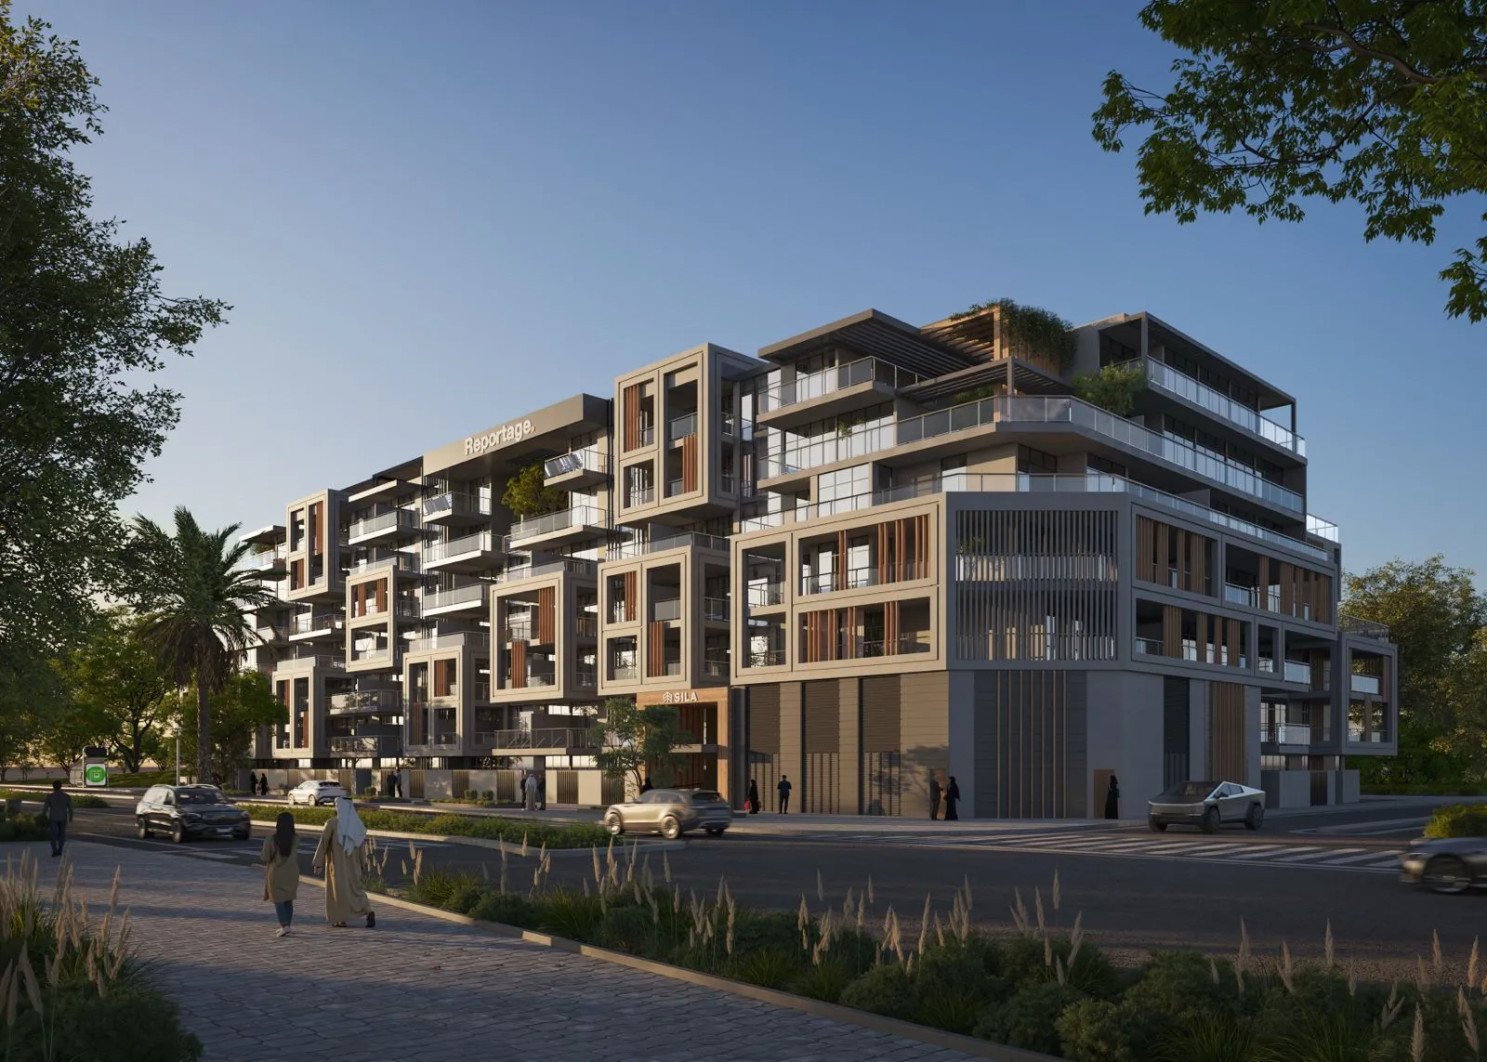
Sila
2, 3, 4 Beds 882 to 3,403 sqft Q3 2029
Launch Price AED 1,561,000
 Taraf Holding
Fay Gardens
4, 5, 6 Beds 3,469 to 5,176 sqft Q2 2028
Launch Price AED 4,500,000
Project Comparison
| Compare | Fay Hills | Fay Valley | Leonardo Residences |
|---|---|---|---|
| Launch Price | AED 4,500,000 | AED 3,140,000 | AED 950,000 |
| Community | Masdar City | Masdar City | Masdar City |
| Developer | Taraf Holding | Taraf Holding | Reportage Properties |
| Handover | Q2 2028 | Q2 2030 | Q4 2023 |
| Amenities | 7 | 9 | 6 |